Danielle Redner
REALTOR®, ABR, PSA



BEDS2
BATHS2 full
SQUARE FEET1,858
MLS#G5119024
STATUSActive
PROPERTY TYPEResidential - Single Family
SUBDIVISIONSPRUCE CREEK SOUTH
Property Description
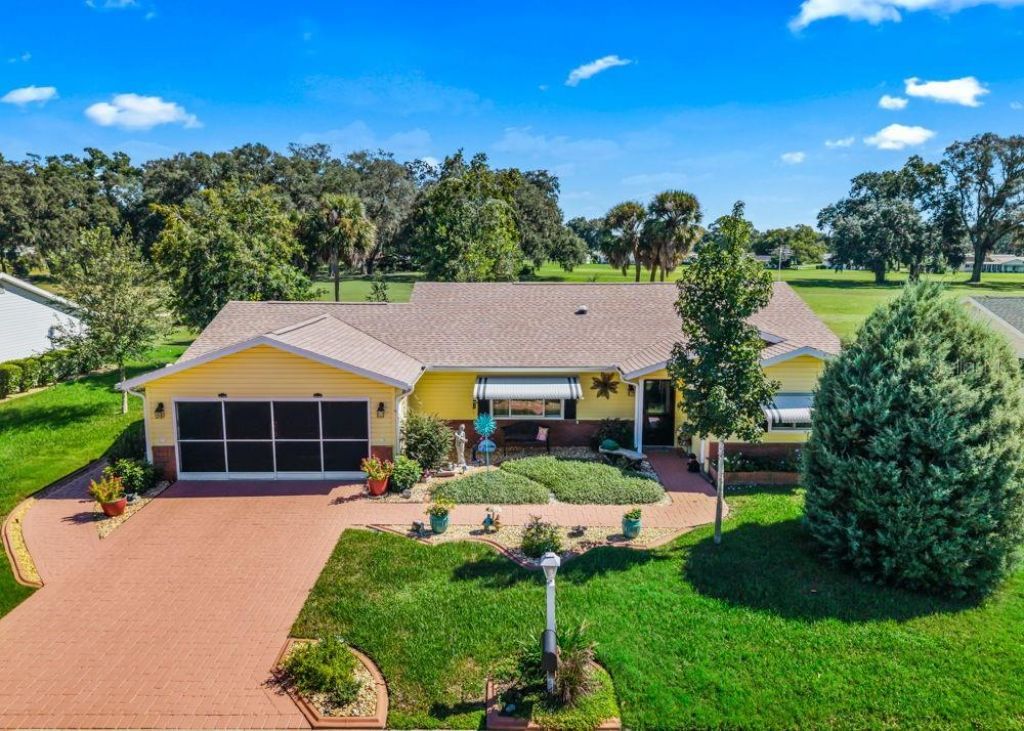
Enjoy both golf course and pond views in the gated 55+ community of Spruce Creek South! Situated directly on the golf course, this 2-bedroom, 2-bath home offers approximately 1,858 square feet, a 2-car garage, and an inviting floor plan with cathedral ceilings. A brick paver driveway and covered front porch create a welcoming entrance, complemented by beautiful landscaping and colorful flowers that attract butterflies and other pollinators.Inside, separate living and family rooms provide plenty of space to relax and entertain, while a formal dining area and an eat-in breakfast nook provide options for everyday meals and special gatherings. The kitchen features generous cabinet and counter space, a skylight for added natural light, and a window above the sink overlooking the golf course and pond. The spacious primary suite includes a large walk-in closet and a private bathroom with ample vanity space and a walk-in shower. An indoor laundry room adds everyday convenience.Enjoy the scenic surroundings from the enclosed Florida room or unwind on the covered, screened back lanai. A brick paver walkway wraps around the home and leads to the spacious rear patio, perfect for outdoor dining, entertaining, or enjoying the golf course and pond views. The partially fenced yard offers a lovely setting with mature landscaping and flowering plants.Updates include new windows and doors in 2022, a new roof in 2022, and a new air-conditioning system in 2021.Spruce Creek South offers a clubhouse, fitness center, heated outdoor pool and spa, pickleball and tennis courts, shuffleboard, walking trails, and a variety of clubs and social activities. The Links golf course and on-site dining provide additional recreation, with golf available for separate fees. Conveniently located near The Villages, shopping, restaurants, and medical services, this golf course property combines scenic surroundings with everyday convenience. Schedule your showing today!
Property Features
Property Type: Residential - Single Family
Cooling: Central Air
Fenced: Yes
Garage: 2 car attached
Heating: Electric, Heat Pump
Home Style: Ranch
Lot Size: 0.19 Acres
Roof Type: Shingle
Stories: 1.0
Taxes: $3,276
Year Built: 1994
Amenities
Cathedral Ceiling(s)
Ceiling Fans(s)
Crown Molding
Open Floorplan
Primary Bedroom Main Floor
Thermostat
Window Treatments
Awning(s)
Feature Descriptions
Appliances: Dishwasher, Disposal, Dryer, Microwave, Range, Refrigerator, Washer
Association Amenities: Racquetball, Shuffleboard Court, Tennis Court(s)
Barn Features: None
Community Features: Clubhouse, Deed Restrictions, Dog Park, Fitness Center, Gated Community - Guard, Golf Carts OK, Golf, Park, Pool, Tennis Court(s), Street Lights
Directions: From US 441/27, enter Spruce Creek South on SE 176th Street. Continue through the gate, turn left onto SE 99th Avenue, and follow to 17909 SE 99th Ave.
Exterior: Vinyl Siding, Frame
Fencing: Chain Link
Flood Zone Code: X
Flooring: Carpet, Luxury Vinyl, Tile
Foundation: Slab
Garage Dimensions: 20x26
HOA Fee: 179/ Monthly
HOA Y/N: Yes
Home Warranty Y/N: No
Horse Amenities: None
Listing Terms: Cash, Conventional, FHA, VA Loan
Lot: On Golf Course, Paved
Lot Dimensions: 0.19
Number of Pets: 3
Other Equipment: Irrigation Equipment
Ownership: Fee Simple
Parking: Driveway, Garage Door Opener, Ground Level
Parking Notes: Driveway, Garage Door Opener, Ground Level
Patio/Porch: Covered, Front Porch, Rear Porch, Screened
Pets Allowed: Breed Restrictions
Pets Restrictions: Pets must be leashed
Property Attached Y/N: No
Property Sub-Type: Single Family Residence
Senior Community: Yes
Sewer: Public Sewer
Showing Instructions: Appointment Only, ShowingTime
Special Sale Provisions: None
Utilities: Cable Available, Electricity Connected, Underground Utilities, Water Connected
Water: Public
Water Access Y/N: No
Windows: Skylight(s)
Zoning: PUD
Local Schools
High School: Belleview High School
Middle School: Lake Weir Middle School
Elementary School: Stanton-Weirsdale Elem. School
Listed By / Shown By
Listed By
Agency Name: BASSETT PREMIER REALTY INC
Agency Contact: 352-307-2925
Shown By
Agent Name: Danielle Redner
Agent Phone: (813) 967-0175
Agency Title: Florida Executive Realty

Estimate Your Payment
Estimated Payment
$ 1,141.45 per month $767.82 Principal & Interest $273.00 Property Tax $100.63 Homeowner's InsuranceChange Payment Information




Member Participants (and their affiliated licensees, if applicable) shall indicate on their websites that IDX information is provided exclusively for consumers’ personal non-commercial use, that it may not be used for any purpose other than to identify prospective properties consumers may be interested in purchasing, that the data is deemed reliable but is not guaranteed by MLS GRID, and that the use of the MLS GRID Data may be subject to an end user license agreement prescribed by the Member Participant’s applicable MLS if any and as amended from time to time. MLS GRID may, at its discretion, require use of other disclaimers as necessary to protect Member Participant, and/or their MLS from liability.
Based on information submitted to the MLS GRID. All data is obtained from various sources and may not have been verified by broker or MLS GRID. Supplied Open House Information is subject to change without notice. All information should be independently reviewed and verified for accuracy. Properties may or may not be listed by the office/agent presenting the information.
Privacy Policy / DMCA Notice / ADA Accessibility


This site is hosted, designed and copyright
© 1994 - 2026 by
Delta Media Group, Inc. -- Patent Pending --
17909 SE 99th Avenue | MLS# G5119024
This single family home located at 17909 SE 99th Avenue, Summerfield, FL 34491 is currently listed for sale with an asking price of $345,000. This property was built in 1994 and has 2 bedrooms and 2 full baths with 1858 sq. ft. SE 99th Avenue is located in the SPRUCE CREEK SOUTH subdivision. Search SPRUCE CREEK SOUTH real estate on dredner.floridaexecutiverealty.com today.