Danielle Redner
REALTOR®, ABR, PSA



BEDS3
BATHS2 full 1 partial
SQUARE FEET1,961
MLS#TB8541905
STATUSActive
PROPERTY TYPEResidential - Townhouse
SUBDIVISIONLAKESHORE PRESERVE
Property Description
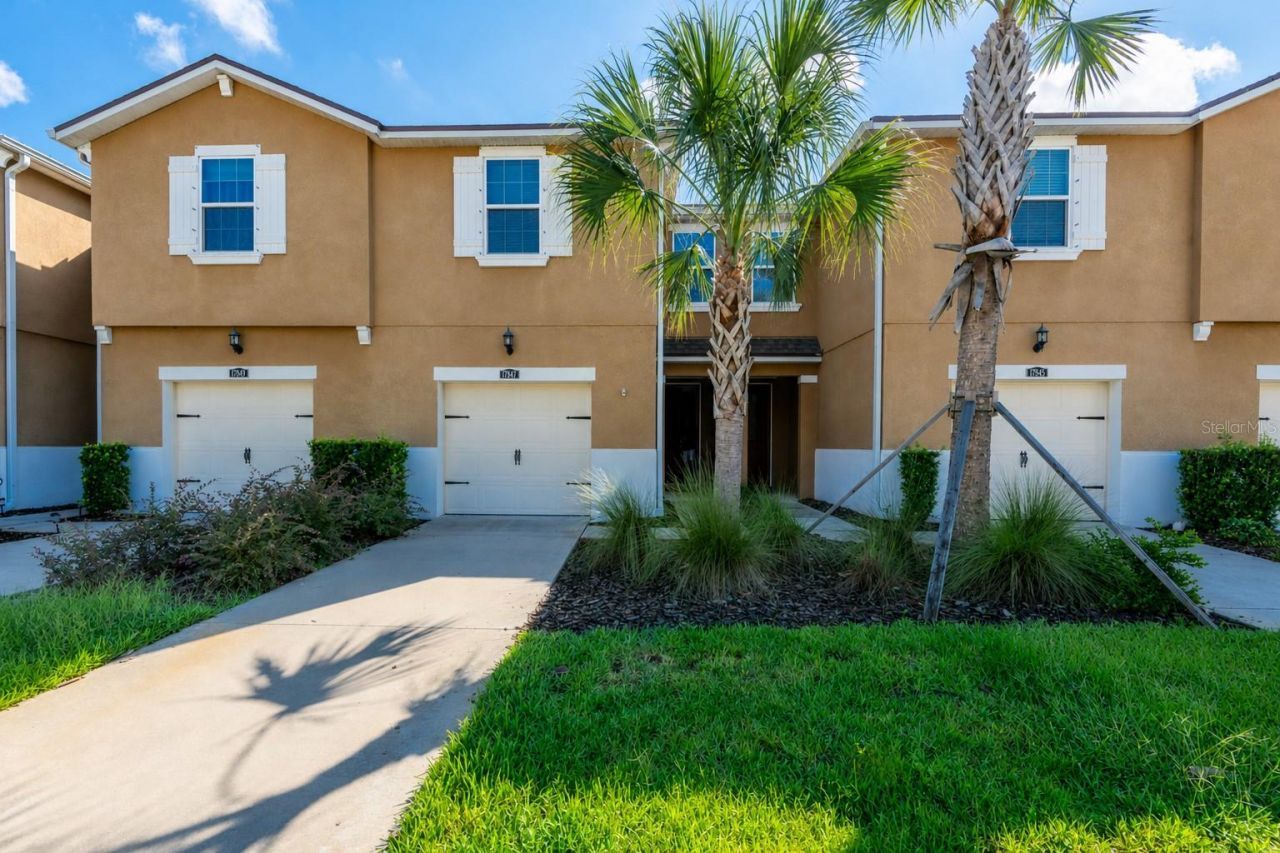
We are excited to present this exceptional 3 bedroom, 2.5 bath townhome in Lakeshore Preserve. Open concept first level has a bright kitchen with large island, huge walk in pantry and additional dining area with room for a table for 8. A spacious family room is adjacent which overlooks the sliding doors to your private cozy lanai! Around the corner is a cute half bath and stairs to the second level. At the top of the stairs, you'll find a large loft with so many options from home office to home theater to playroom or exercise retreat. Two secondary bedrooms are to the right with lots of light and closet space. A half bath and laundry room are nearby for convenience. The primary bedroom boasts 2 closets, one is an extra large walk in. The primary bathroom has two sinks, lots of counter space and a walk in shower. Back downstairs past the mudroom/butlers pantry is the oversized garage with overhead storage and bright lighting in case you want to turn it into an awesome home gym. Take note of the extra long driveway which can accommodate two cars, something that most of the other townhomes in this community do not have. NO CDD! HOA dues cover water, sewer, and trash services. Enjoy resort-style amenities including a clubhouse, sparkling pool, cabana, and BBQ/grilling area. Lakeshore Preserve provides easy access to major thoroughfares such as the Suncoast/Veteran Expressways, Van Dyke Rd, N Dale Mabry Hwy, as well as proximity to St. Joseph's Hospital North, acclaimed restaurants, shopping destinations, golf courses, and less than 20-minute drive to Tampa International Airport.
Property Features
Property Type: Residential - Townhouse
Cooling: Central Air
Garage: 1 car attached
Heating: Electric
Lot Size: 0.05 Acres
Roof Type: Shingle
Stories: 2.0
Taxes: $4,838
Year Built: 2018
Amenities
Ceiling Fans(s)
Eat-in Kitchen
Kitchen/Family Room Combo
Open Floorplan
PrimaryBedroom Upstairs
Solid Wood Cabinets
Stone Counters
Thermostat
Walk-In Closet(s)
Window Treatments
Hurricane Shutters
Sidewalk
Feature Descriptions
Additional Rooms: Loft
Appliances: Dishwasher, Disposal, Dryer, Electric Water Heater, Freezer, Microwave, Range, Refrigerator, Washer, Water Softener
Association Amenities: Gated
Builder: Mattamay Homes
Community Features: Community Mailbox, Deed Restrictions, Gated Community - No Guard, Pool, Sidewalks
Days on Site: 2
Directions: From North Dale Mabry Highway heading North, Turn Left onto Van Dyke Road, Turn Right onto Lakeshore Road/Viola Lee Way, gate code required, and Turn Left onto Althea Blue Place to the destination on the Right.
Exterior: Block, Stucco, Frame
Flood Zone Code: X
Flooring: Carpet, Ceramic Tile
Foundation: Slab
Garage Dimensions: 21x14
HOA Fee: 397/ Monthly
HOA Y/N: Yes
Home Warranty Y/N: No
Listing Terms: Cash, Conventional, FHA, VA Loan
Lot: Landscaped, Sidewalk
Lot Dimensions: 0.05
Other Equipment: Irrigation Equipment
Ownership: Fee Simple
Parking: Driveway, Tandem
Parking Notes: Driveway, Tandem
Patio/Porch: Screened
Pets Allowed: Yes
Property Attached Y/N: No
Property Sub-Type: Townhouse
Security: Gated Community, Security System, Smoke Detector(s)
Sewer: Public Sewer
Showing Instructions: Supra Lock Box, Appointment Only, ShowingTime
Special Sale Provisions: None
Utilities: Cable Connected, Electricity Connected, Fire Hydrant, Private, Public
Water: Public
Water Access Y/N: No
Zoning: RMC-9
Room Sizes
Kitchen: 17x10
Primary Bedroom: 14x13
Bedroom 2: 13x10
Bedroom 3: 11x11
Great Room: 20x15
Local Schools
High School: Steinbrenner High School
Middle School: Martinez-HB
Elementary School: Schwarzkopf-HB
Listed By / Shown By
Listed By
Agency Name: SMITH & ASSOCIATES REAL ESTATE
Agency Contact: 813-839-3800
Shown By
Agent Name: Danielle Redner
Agent Phone: (813) 967-0175
Agency Title: Florida Executive Realty

Estimate Your Payment
Estimated Payment
$ 1,334.29 per month $823.24 Principal & Interest $403.17 Property Tax $107.89 Homeowner's InsuranceChange Payment Information




Member Participants (and their affiliated licensees, if applicable) shall indicate on their websites that IDX information is provided exclusively for consumers’ personal non-commercial use, that it may not be used for any purpose other than to identify prospective properties consumers may be interested in purchasing, that the data is deemed reliable but is not guaranteed by MLS GRID, and that the use of the MLS GRID Data may be subject to an end user license agreement prescribed by the Member Participant’s applicable MLS if any and as amended from time to time. MLS GRID may, at its discretion, require use of other disclaimers as necessary to protect Member Participant, and/or their MLS from liability.
Based on information submitted to the MLS GRID. All data is obtained from various sources and may not have been verified by broker or MLS GRID. Supplied Open House Information is subject to change without notice. All information should be independently reviewed and verified for accuracy. Properties may or may not be listed by the office/agent presenting the information.
Privacy Policy / DMCA Notice / ADA Accessibility


This site is hosted, designed and copyright
© 1994 - 2026 by
Delta Media Group, Inc. -- Patent Pending --
17847 Althea Blue Place | MLS# TB8541905
This townhouse located at 17847 Althea Blue Place , Lutz, FL 33558 is currently listed for sale with an asking price of $369,900. This property was built in 2018 and has 3 bedrooms and 2 full and 1 partial baths with 1961 sq. ft. Althea Blue Place is located in the LAKESHORE PRESERVE subdivision. Search LAKESHORE PRESERVE real estate on dredner.floridaexecutiverealty.com today.