Danielle Redner
REALTOR®, ABR, PSA



BEDS2
BATHS2 full
SQUARE FEET1,390
MLS#G5118313
STATUSActive
PROPERTY TYPEResidential - Single Family
SUBDIVISIONSPRUCE CREEK SOUTH
Property Description
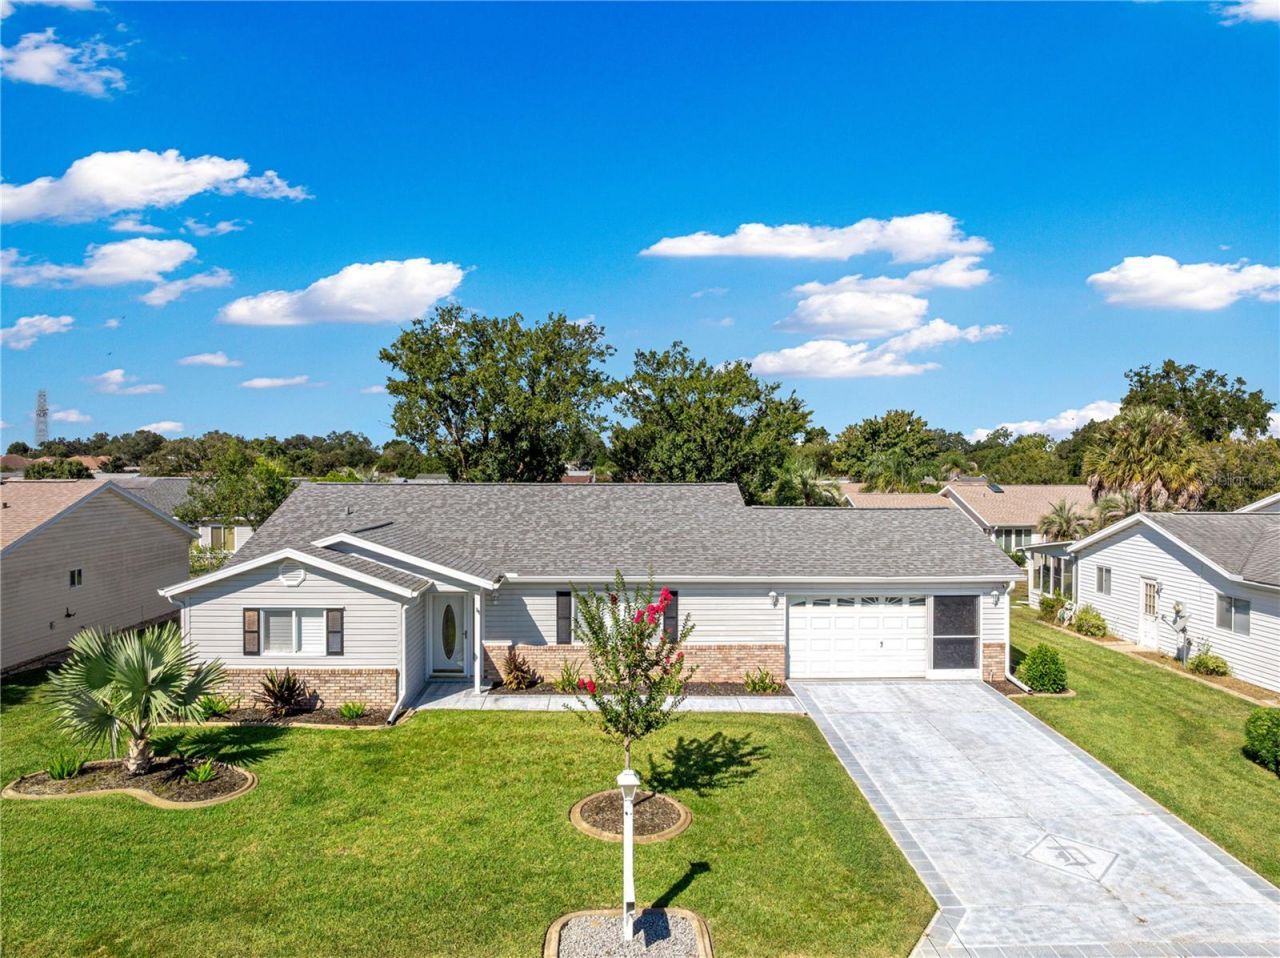
Virtually Staged. Welcome home to paradise! This pristine, highly sought-after The Palm floor plan model is located in the premier gated 55+ community of Spruce Creek South in Summerfield, FL. Meticulously maintained and move-in ready, this immaculate home features 2 bedrooms, 2 bathrooms, a 2-car garage, and top-tier upgrades throughout. Reflecting the extraordinary pride of ownership, the entire exterior of this home has just been meticulously hand-washed. by the owner!The Interior: A heavy-duty front door with center and side glass panels floods the entryway with natural light. Step inside to soaring vaulted cathedral ceilings, elegant plantation shutters throughout the home, and a seamless mix of luxury wood laminate, imported ceramic, and newer carpets. The completely renovated kitchen is a chef's dream, showcasing granite countertops, custom crown-molded newer cabinetry, newer stainless-steel appliances, a natural skylight, a ceramic tile backsplash, a top-of-the-line Kohler magnetic faucet, and a custom-built lighted pantry with a coat closet.Spa-Like Bathrooms with imported features: Primary En-Suite: Features tile flooring from Spain, a spectacular floor-to-ceiling stacked stone accent wall and sidewall tiles from Italy, a dark wood double vanity with an engineered quartz top, a horizontal vanity mirror, and a newer toilet. Guest Bathroom: Appointed with designer wall tiles from Brazil, floor tiles from Portugal, and a new single vanity with an engineered quartz top, undermount sink, and Glacier Bay toilet.Outdoor & Indoor Living: Relax in the massive 24' x 12' enclosed lanai, accessible from both the dining room and primary suite, or grill on the rear concrete open patio, and newer downspouts.Major System Updates: Roof & HVAC: Newer 2022 Owens Corning Roof & Newer 2020 HVAC System Plumbing & Electric: Newer 2021 Hot Water Heater & newer 2021 metal switch covers/outlets throughout the house. Garage & Appliances: Newer 2026 Electric Garage Door Opener (with manual privacy screens) & 2025 Dryer with a good working newer washer. Fixtures: 2024 modern electrical fixtures & 6 newer ceiling fans (including a Hunter fan in the primary suite)The Location & Lifestyle: Located right off the US Hwy 441/27 corridor, you are just 2 miles from Spanish Springs Town Square and 7 miles from Lake Sumter Landing in The Villages-enjoy daily free live entertainment with a different band every night! Residents also gain access to a spectacular 16,000+ sq. ft. clubhouse with a fitness center, billiards, and a ballroom.Explore the photos and the Matterport 3D virtual tour. Contact me or your agent today to schedule your private tour!
Property Features
Property Type: Residential - Single Family
Cooling: Central Air
Garage: 2 car attached
Heating: Central, Electric
Lot Size: 0.18 Acres
Roof Type: Shingle
Stories: 1.0
Taxes: $3,652
Year Built: 1994
Amenities
Built-in Features
Cathedral Ceiling(s)
Ceiling Fans(s)
Crown Molding
High Ceilings
Living Room/Dining Room Combo
Open Floorplan
Primary Bedroom Main Floor
Stone Counters
Thermostat
Vaulted Ceiling(s)
Walk-In Closet(s)
Window Treatments
Feature Descriptions
Additional Rooms: Florida Room
Appliances: Built-In Oven, Cooktop, Dishwasher, Disposal, Dryer, Electric Water Heater, Ice Maker, Microwave, Range, Range Hood, Refrigerator, Washer
Association Amenities: Basketball Court, Clubhouse, Fence Restrictions, Fitness Center, Gated, Golf Course, Park, Pickleball Court(s), Pool, Racquetball, Recreation Facilities, Sauna, Security, Shuffleboard Court, Spa/Hot Tub, Tennis Court(s), Vehicle Restrictions, Wheelchair Access
Community Features: Clubhouse, Deed Restrictions, Dog Park, Fitness Center, Gated Community - Guard, Golf Carts OK, Park, Pool, Racquetball, Restaurant, Tennis Court(s)
Days on Site: 16
Directions: â?¢ From the RE/MAX PREMIER OFFICE IN LADY LAKE FL. 32159 BORDERING SUMMERFIELD FL. 34491â?¢ Head out towards Sumter County Road 109 to head north on U.S. 27 / U.S. 441 N.â?¢ Move to the left lane and turn left onto SE 176th St.â?¢ Proceed to enter the Sp
Exterior: Vinyl Siding, Frame
Fireplace: Decorative
Flood Zone Code: X
Flooring: Carpet, Ceramic Tile, Luxury Vinyl
Foundation: Slab
Garage Dimensions: 26X20
HOA Fee: 179.98/ Monthly
HOA Y/N: Yes
Home Warranty Y/N: No
Hot Tub: Yes
Listing Terms: Cash, Conventional
Lot: Cleared
Lot Dimensions: 0.18
Model: THE PALM
Other Equipment: Irrigation Equipment
Ownership: Fee Simple
Pets Allowed: Cats OK, Dogs OK
Property Attached Y/N: No
Property Sub-Type: Single Family Residence
Security: Gated Community, Security System, Smoke Detector(s)
Senior Community: Yes
Sewer: Public Sewer
Showing Instructions: Lockbox, Lock Box No Call, ShowingTime
Special Sale Provisions: None
Utilities: Cable Available, Electricity Available, Electricity Connected, Public, Sewer Available, Sewer Connected
Water: Public
Water Access Y/N: No
Windows: Skylight(s), Double Pane Windows, Window Treatments
Zoning: PUD
Room Sizes
Living Room: 16x13
Dining Room: 11x11
Kitchen: 15x11
Florida Room: 24x10
Primary Bedroom: 16x12
Bedroom 2: 14x12
Local Schools
High School: Belleview High School
Middle School: Belleview Middle School
Elementary School: Belleview Elementary School
Listed By / Shown By
Listed By
Agency Name: RE/MAX PREMIER REALTY LADY LK
Agency Contact: 352-753-2029
Shown By
Agent Name: Danielle Redner
Agent Phone: (813) 967-0175
Agency Title: Florida Executive Realty

Estimate Your Payment
Estimated Payment
$ 958.56 per month $578.42 Principal & Interest $304.33 Property Tax $75.80 Homeowner's InsuranceChange Payment Information




Member Participants (and their affiliated licensees, if applicable) shall indicate on their websites that IDX information is provided exclusively for consumers’ personal non-commercial use, that it may not be used for any purpose other than to identify prospective properties consumers may be interested in purchasing, that the data is deemed reliable but is not guaranteed by MLS GRID, and that the use of the MLS GRID Data may be subject to an end user license agreement prescribed by the Member Participant’s applicable MLS if any and as amended from time to time. MLS GRID may, at its discretion, require use of other disclaimers as necessary to protect Member Participant, and/or their MLS from liability.
Based on information submitted to the MLS GRID. All data is obtained from various sources and may not have been verified by broker or MLS GRID. Supplied Open House Information is subject to change without notice. All information should be independently reviewed and verified for accuracy. Properties may or may not be listed by the office/agent presenting the information.
Privacy Policy / DMCA Notice / ADA Accessibility


This site is hosted, designed and copyright
© 1994 - 2026 by
Delta Media Group, Inc. -- Patent Pending --
17552 SE 96th Court | MLS# G5118313
This single family home located at 17552 SE 96th Court, Summerfield, FL 34491 is currently listed for sale with an asking price of $259,900. This property was built in 1994 and has 2 bedrooms and 2 full baths with 1390 sq. ft. SE 96th Court is located in the SPRUCE CREEK SOUTH subdivision. Search SPRUCE CREEK SOUTH real estate on dredner.floridaexecutiverealty.com today.