Danielle Redner
REALTOR®, ABR, PSA



BEDS4
BATHS3 full 1 partial
SQUARE FEET3,204
MLS#A4709405
STATUSActive
PROPERTY TYPEResidential - Single Family
SUBDIVISIONSOUTHPOINTE SHORES
Property Description
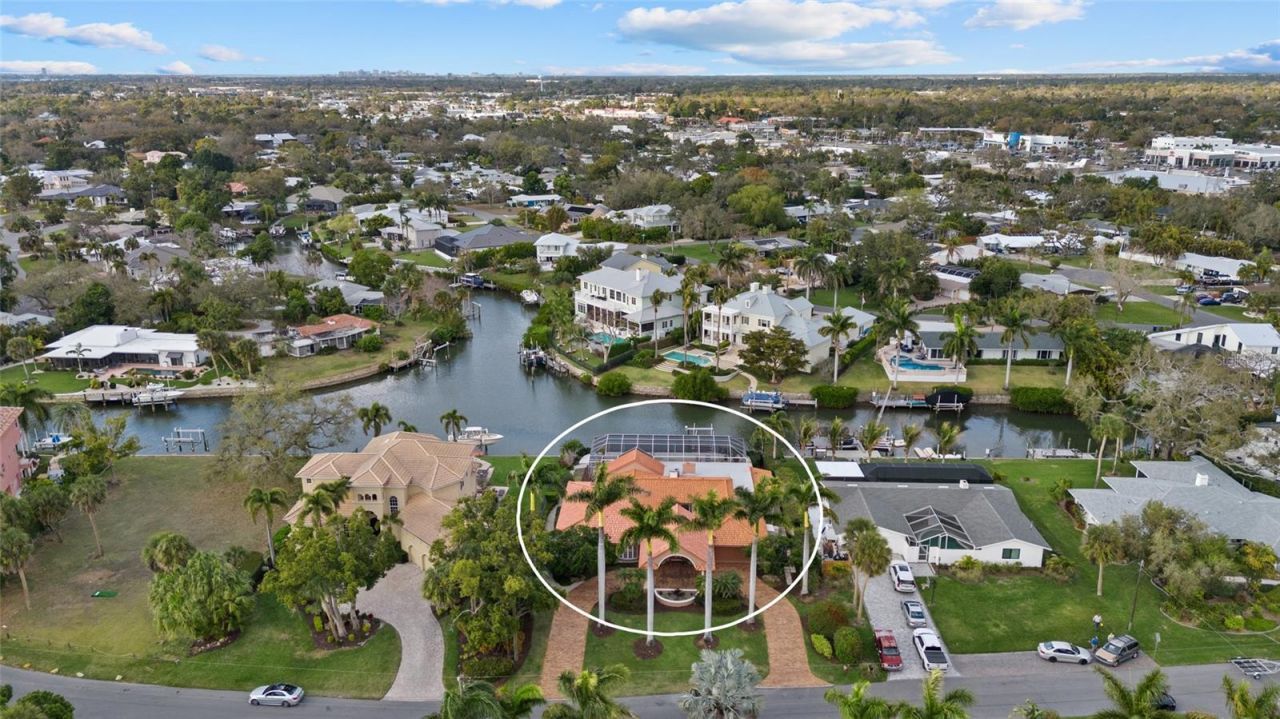
Imagine beginning your morning with coffee overlooking the water, spending the afternoon exploring Sarasota Bay by boat, and returning home for an evening beside the pool. At 1749 Sandalwood Drive, this is the appeal of waterfront living in Southpointe Shores, an established Sarasota neighborhood just a short drive from Siesta Key Beach.Surrounded by mature palms and tropical landscaping, this furnished residence offers a private, compound-style setting with distinctive architectural character. Its thoughtfully redesigned kitchen, dining, bar, and living areas create inviting spaces for both everyday routines and memorable gatherings. The transformation features imported Lube of Italy custom cabinetry, Thermador appliances including a warming drawer, Brazilian granite with semi-precious stone detailing, Italian marble flooring, and carefully selected lighting.Here, the transition from indoors to outdoors feels natural. Expansive gathering areas connect to a generous lanai, pool, and spa, inviting you to enjoy a quiet morning, an afternoon swim, or dinner with friends. The outdoor setting provides room to relax and make the most of Sarasota's warm coastal climate.For boating enthusiasts, the waterfront location adds another dimension to daily life. Situated just two homes from the Intracoastal Waterway, the property offers deepwater access, a 12,000-pound boat lift, and 50-amp dock service. Set out along the waterways toward Sarasota Bay, enjoy time on the water, and return to your own dock at the end of the day. Southpointe Shores is appreciated for its wide canals, boating culture, and established residential surroundings.Away from the water, the location keeps much of Sarasota within convenient reach. Enjoy the quartz sand of Siesta Key Beach, explore nearby dining and shopping, or take advantage of downtown Sarasota's galleries, theaters, and cultural attractions. The setting balances a quieter residential atmosphere with access to the activities that define the Gulf Coast lifestyle.Thoughtful improvements add comfort and convenience, including impact glass windows and doors, integrated indoor and outdoor Sonos audio, dedicated electronics infrastructure, and a whole-house security system with 12 cameras installed in 2024. Additional updates include a roof and room addition in 2018, full re-pipe in 2021, pool equipment replacement in 2023, and new air-conditioning systems in 2024.More than a collection of impressive finishes, 1749 Sandalwood Drive offers the opportunity to enjoy Sarasota from the water, welcome guests into beautifully designed spaces, and come home to a tropical waterfront setting. Discover the possibilities of life in Southpointe Shores.
Property Features
Property Type: Residential - Single Family
Cooling: Central Air, Mini-Split Unit(s)
Heating: Central, Electric
Home Style: Contemporary, Courtyard
Lot Size: 0.36 Acres
Roof Type: Concrete, Tile
Stories: 1.0
Taxes: $10,926
Year Built: 1963
Amenities
Built-in Features
Ceiling Fans(s)
Dry Bar
Primary Bedroom Main Floor
Thermostat
Window Treatments
Awning(s)
Courtyard
Hurricane Shutters
Outdoor Shower
Rain Gutters
Shade Shutter(s)
Feature Descriptions
Additional Rooms: Family Room, Formal Living Room Separate
Appliances: Bar Fridge, Built-In Oven, Convection Oven, Cooktop, Dishwasher, Disposal, Dryer, Exhaust Fan, Freezer, Ice Maker, Microwave, Refrigerator, Tankless Water Heater, Washer, Water Filtration System, Water Softener, Wine Refrigerator
Community Features: Street Lights
Days on Site: 2
Directions: Continue on US-41 South from Sarasota, TR on Sandalwood Dr., House is on the right.
Disaster Mitigation: Fire/Smoke Detection Integration, Hurricane Shutters/Windows
Exterior: Block, Stucco
Fireplace: Decorative
Fireplace Y/N: Yes
Flood Zone Code: X/AE
Flooring: Carpet, Marble, Tile
Foundation: Slab
Frontage Canal Salt: 102
HOA Y/N: Yes
Home Warranty Y/N: No
Listing Terms: Cash, Conventional
Lot: FloodZone, City Limits, In County, Landscaped, Near Marina, Paved
Lot Dimensions: 0.36
Number of Septics: 1
Number of Wells: 1
Other Equipment: Irrigation Equipment
Other Structures: Shed(s)
Ownership: Fee Simple
Parking: Circular Driveway, Driveway, Garage Door Opener, Portico
Parking Notes: Circular Driveway, Driveway, Garage Door Opener, Port
Patio/Porch: Covered, Enclosed, Patio, Screened
Pets Allowed: Yes
Pool: Child Safety Fence, Chlorine Free, Gunite, Heated, In Ground, Lap, Lighting, Outside Bath Access, Pool Sweep, Salt Water, Screen Enclosure
Property Attached Y/N: No
Property Sub-Type: Single Family Residence
Security: Closed Circuit Camera(s), Security System
Sewer: Septic Tank
Showing Instructions: Key/Agent
Spa: Heated, In Ground
Special Sale Provisions: None
Special View Info: Water
Swimming Pool: Yes
Utilities: BB/HS Internet Available, Cable Available, Cable Connected, Electricity Available, Electricity Connected, Phone Available, Propane, Public, Sprinkler Well, Water Available
Vegetation: Fruit Trees, Mature Landscaping, Trees/Landscaped
Water: Public
Water Access: Canal - Brackish
Water Access Y/N: Yes
Waterfront Features: Canal - Saltwater, Lift, Seawall - Concrete
Water View: Canal
Windows: Blinds, Double Pane Windows, ENERGY STAR Qualified Windows, Window Treatments
Zoning: RSF1
Local Schools
High School: Riverview High
Middle School: Brookside Middle
Elementary School: Gulf Gate Elementary
Listed By / Shown By
Listed By
Agency Name: PREMIER SOTHEBY'S INTERNATIONAL REALTY
Agency Contact: 941-364-4000
Shown By
Agent Name: Danielle Redner
Agent Phone: (813) 967-0175
Agency Title: Florida Executive Realty

Estimate Your Payment
Estimated Payment
$ 7,580.92 per month $5,897.53 Principal & Interest $910.50 Property Tax $772.89 Homeowner's InsuranceChange Payment Information




Member Participants (and their affiliated licensees, if applicable) shall indicate on their websites that IDX information is provided exclusively for consumers’ personal non-commercial use, that it may not be used for any purpose other than to identify prospective properties consumers may be interested in purchasing, that the data is deemed reliable but is not guaranteed by MLS GRID, and that the use of the MLS GRID Data may be subject to an end user license agreement prescribed by the Member Participant’s applicable MLS if any and as amended from time to time. MLS GRID may, at its discretion, require use of other disclaimers as necessary to protect Member Participant, and/or their MLS from liability.
Based on information submitted to the MLS GRID. All data is obtained from various sources and may not have been verified by broker or MLS GRID. Supplied Open House Information is subject to change without notice. All information should be independently reviewed and verified for accuracy. Properties may or may not be listed by the office/agent presenting the information.
Privacy Policy / DMCA Notice / ADA Accessibility


This site is hosted, designed and copyright
© 1994 - 2026 by
Delta Media Group, Inc. -- Patent Pending --
1749 Sandalwood Drive | MLS# A4709405
This single family home located at 1749 Sandalwood Drive, Sarasota, FL 34231 is currently listed for sale with an asking price of $2,649,900. This property was built in 1963 and has 4 bedrooms and 3 full and 1 partial baths with 3204 sq. ft. Sandalwood Drive is located in the SOUTHPOINTE SHORES subdivision. Search SOUTHPOINTE SHORES real estate on dredner.floridaexecutiverealty.com today.