Danielle Redner
REALTOR®, ABR, PSA



BEDS3
BATHS2 full
SQUARE FEET1,920
MLS#O6449260
STATUSActive
PROPERTY TYPEResidential - Single Family
SUBDIVISIONSANLANDO SPGS
Property Description
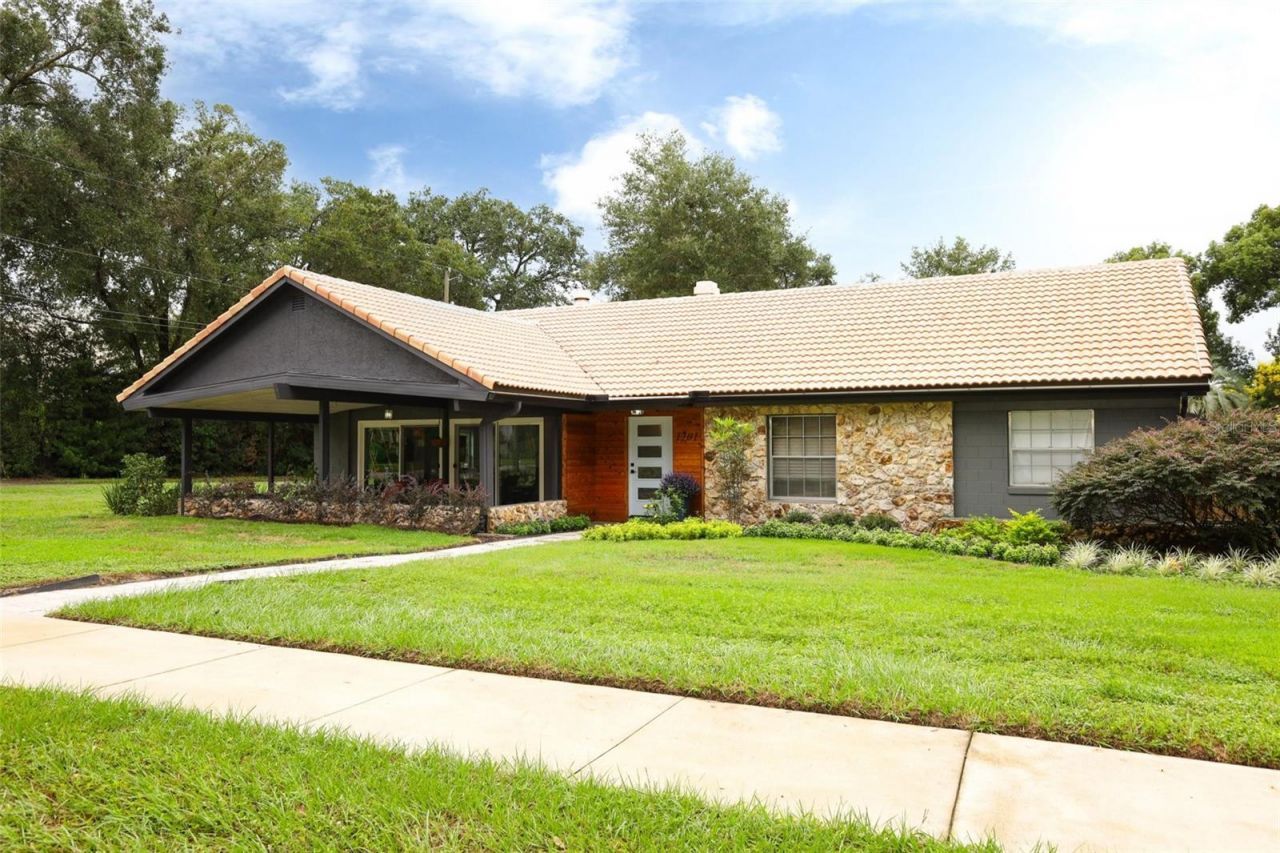
Welcome home! This beautiful 3 bedroom, 2 bath is a place to call your personal retreat! Enjoy a location close to shopping, restaurants, easy access to I-4 and state roads and yet, it is quiet and boasts a country feel. Step into a totally renovated home that reflects lots of pride in every detail. Enjoy one of 2 patios and welcome the leisure lifestyle of friends and neighbors or enjoy the privacy of your fenced in backyard. Your gourmet kitchen is perfect for someone who enjoys cooking and also being part of the family activities or entertainment. This bright, sunny home offers not only an open feeling with the renovations, but a modern feel to a well built foundation. The primary bedroom has a special flex space which can be used as an office, exercise room, sitting area or nursery. This spectacular find has has a/c, some plumbing and window changes made to afford you the best possible easy to maintain lifestyle. Come visit and get ready to step into a perfect move-ibn experience!
Property Features
Property Type: Residential - Single Family
Cooling: Central Air
Heating: Electric
Lot Size: 0.35 Acres
Roof Type: Tile
Stories: 1.0
Taxes: $2,835
Year Built: 1965
Amenities
Ceiling Fans(s)
Living Room/Dining Room Combo
Open Floorplan
Primary Bedroom Main Floor
Walk-In Closet(s)
Window Treatments
Feature Descriptions
Appliances: Dishwasher, Disposal, Electric Water Heater, Gas Cooktop, Microwave, Range, Refrigerator
Community Features: None
Days on Site: 2
Directions: State Rd 434, Turn right onto Raymond Ave, Turn left onto Carlton St
Exterior: Block, Stone
Fireplace: Gas
Fireplace Y/N: Yes
Flood Zone Code: X
Flooring: Carpet, Ceramic Tile
Foundation: Slab
Home Warranty Y/N: No
Listing Terms: Cash, Conventional, FHA, VA Loan
Lot: Corner Lot, Landscaped, Level, Paved
Lot Dimensions: 0.35
Other Structures: Gazebo
Ownership: Fee Simple
Pets Allowed: Cats OK, Dogs OK
Property Attached Y/N: No
Property Sub-Type: Single Family Residence
Sewer: Septic Tank
Showing Instructions: Sentri Lock Box, Appointment Only, Call Listing Agent, ShowingTime
Special Sale Provisions: None
Utilities: BB/HS Internet Available, Cable Available
Water: Public
Water Access Y/N: No
Zoning: R-1AA
Room Sizes
Family Room: 13.5x17.3
Kitchen: 11.5x17.7
Primary Bedroom: 11.1x17.4
Bedroom 2: 11.2x13.9
Bedroom 3: 10.11x13.3
Local Schools
High School: Lyman High
Middle School: Milwee Middle
Elementary School: Altamonte Elementary
Listed By / Shown By
Listed By
Agency Name: BETTER HOMES AND GARDENS REAL ESTATE MANN GLOBAL P
Agency Contact: 407-774-9858
Shown By
Agent Name: Danielle Redner
Agent Phone: (813) 967-0175
Agency Title: Florida Executive Realty

Estimate Your Payment
Estimated Payment
$ 1,658.49 per month $1,257.45 Principal & Interest $236.25 Property Tax $164.79 Homeowner's InsuranceChange Payment Information




Member Participants (and their affiliated licensees, if applicable) shall indicate on their websites that IDX information is provided exclusively for consumers’ personal non-commercial use, that it may not be used for any purpose other than to identify prospective properties consumers may be interested in purchasing, that the data is deemed reliable but is not guaranteed by MLS GRID, and that the use of the MLS GRID Data may be subject to an end user license agreement prescribed by the Member Participant’s applicable MLS if any and as amended from time to time. MLS GRID may, at its discretion, require use of other disclaimers as necessary to protect Member Participant, and/or their MLS from liability.
Based on information submitted to the MLS GRID. All data is obtained from various sources and may not have been verified by broker or MLS GRID. Supplied Open House Information is subject to change without notice. All information should be independently reviewed and verified for accuracy. Properties may or may not be listed by the office/agent presenting the information.
Privacy Policy / DMCA Notice / ADA Accessibility


This site is hosted, designed and copyright
© 1994 - 2026 by
Delta Media Group, Inc. -- Patent Pending --
1701 Carlton Street | MLS# O6449260
This single family home located at 1701 Carlton Street, Longwood, FL 32750 is currently listed for sale with an asking price of $565,000. This property was built in 1965 and has 3 bedrooms and 2 full baths with 1920 sq. ft. Carlton Street is located in the SANLANDO SPGS subdivision. Search SANLANDO SPGS real estate on dredner.floridaexecutiverealty.com today.