Danielle Redner
REALTOR®, ABR, PSA



BEDS4
BATHS2 full
SQUARE FEET2,140
MLS#TB8542984
STATUSActive
PROPERTY TYPEResidential - Single Family
SUBDIVISIONWINDSOR WOODS
Property Description
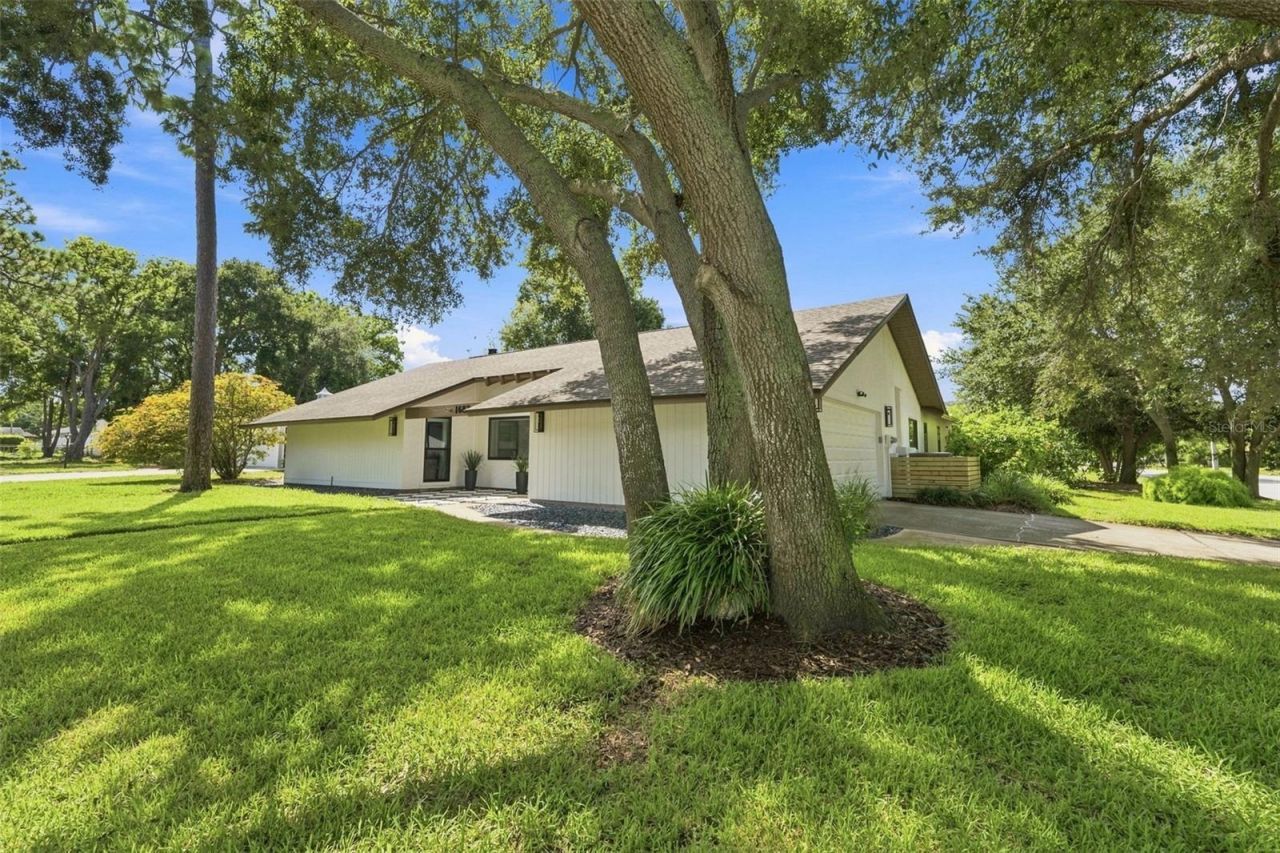
Virtually Staged. Beautifully updated 4 bedroom, 2 bath Saltwater Pool home on a large corner lot bordering Dunedin, with mature trees, lush landscaping, NO FLOOD ZONE and NO HOA. Offering generous indoor and outdoor living spaces, extensive updates, flexible bedroom accommodations, and room to park a boat or RV, this property is designed for comfortable Florida living without HOA restrictions or costs.Major updates include Custom Anderson Composite Windows, HVAC, Water Softener, Water Heater, Pool Equipment including Salt Cell, Well Pump, Stainless Kitchen Appliances, Engineered Hardwood Flooring in Bedrooms, Guest Bathroom, Custom Accordion Blinds, Light Fixtures, Baseboards, Custom Built-in Closets, Ceiling Fans, Coffee Bar, Landscaping, Interior and Exterior Paint, and Exterior Lighting.As you enter, you are welcomed by a formal dining room and spacious living room featuring floor-to-ceiling built-in bookshelves, large windows, and abundant natural light. Large sliding glass doors open fully to the screened-in lanai, creating a seamless connection between indoor and outdoor living while providing beautiful views of the mature landscape.The open kitchen flows naturally into the living room and features stainless steel appliances, convenient slide-out drawers, a dedicated coffee bar, and a large pantry. Windows and sliding glass doors span nearly the entire back of the home, filling the living spaces with natural light and offering picturesque views of the pool and private backyard.New Anderson Windows with custom accordion blinds provide a clean, modern look while allowing easy control of light and privacy. Bedroom windows feature blackout accordion blinds for added comfort and privacy.The split-bedroom floor plan is ideal for families, guests, or flexible living. Two bedrooms are located on one side of the home, while the primary suite is on the opposite side. The primary suite includes an attached additional bedroom enclosed by pocket doors, perfect as a nursery, home office, sitting room, exercise space, or extension of the suite. The primary bedroom features his and hers closets, including a walk-in and custom floor-to-ceiling built-in. Two additional bedrooms feature built-in shelving for excellent storage.The primary bathroom features an oversized sunken shower, dual sinks, and a convenient walk-out pool entrance. The second bathroom is extensively updated with custom tilework and a striking tiled accent wall.Step outside to your private Florida retreat. The spacious backyard features a large 8 foot deep saltwater swimming pool with new equipment, surrounded by mature trees and lush landscaping for a peaceful, secluded setting. The screened-in lanai is perfect for outdoor dining, entertaining, or relaxing poolside.The spacious 2-car garage includes a built-in workbench, extensive shelving, and storage cabinets. A large driveway provides ample parking, plus dedicated space for a boat or RV.At over 50 feet elevation, prime location, NO FLOOD ZONE, NO HOA, private SALTWATER POOL, spacious corner lot, mature landscaping, flexible split-bedroom layout, abundant natural light, extensive updates, boat/RV parking, and exceptional garage storage, 1683 Oak Place offers a rare combination of space, privacy, flexibility, and Florida lifestyle living.
Property Features
Property Type: Residential - Single Family
Cooling: Central Air
Fenced: Yes
Garage: 2 car attached
Heating: Central, Electric, Heat Pump
Home Style: Ranch
Lot Size: 0.35 Acres
Roof Type: Shingle
Stories: 1.0
Taxes: $7,964
Year Built: 1980
Amenities
Built-in Features
Ceiling Fans(s)
Eat-in Kitchen
Primary Bedroom Main Floor
Solid Surface Counters
Solid Wood Cabinets
Walk-In Closet(s)
Window Treatments
Private Yard
Rain Gutters
Shade Shutter(s)
Sidewalk
Storage
Feature Descriptions
Additional Rooms: Family Room, Formal Living Room Separate
Appliances: Dishwasher, Electric Water Heater, Microwave, Range, Refrigerator, Water Softener
Community Features: Street Lights
Days on Site: 1
Directions: From Keene Road, west on Union St., south on Nugget Dr., left on Oak Place. House on the corner of Nugget and Oak.
Exterior: Cedar, Frame
Fencing: Wood
Fireplace: Living Room, Wood Burning
Fireplace Y/N: Yes
Flood Zone Code: X
Flooring: Hardwood, Tile
Foundation: Slab
Home Warranty Y/N: No
Listing Terms: Cash, Conventional, FHA, VA Loan
Lot: Corner Lot, Cul-De-Sac, City Limits, Landscaped, Oversized Lot, Sidewalk, Paved
Lot Dimensions: 0.35
Number of Wells: 1
Other Equipment: Irrigation Equipment, Private Yard
Other Structures: Shed(s), Storage
Ownership: Fee Simple
Parking: Boat, Driveway, Garage Door Opener, Garage Faces Side, Guest, Off Street, RV Access/Parking, Workshop in Garage
Parking Notes: Boat, Driveway, Garage Door Opener, Garage Faces Side
Patio/Porch: Covered, Patio, Rear Porch, Screened
Pool: Gunite, In Ground, Lighting, Salt Water
Property Attached Y/N: No
Property Sub-Type: Single Family Residence
Security: Closed Circuit Camera(s), Security System, Smoke Detector(s)
Sewer: Public Sewer
Showing Instructions: Combination Lock Box, See Remarks, ShowingTime
Special Sale Provisions: None
Swimming Pool: Yes
Utilities: BB/HS Internet Available, Cable Connected, Electricity Connected, Fiber Optics, Phone Available, Public, Sewer Connected, Water Connected
Water: Public, Well
Water Access Y/N: No
Windows: Double Pane Windows, Drapes, Shades
Zoning: LMDR
Room Sizes
Family Room: 15x18
Living Room: 12x14
Dining Room: 10x12
Kitchen: 11x18
Primary Bedroom: 15x17
Bedroom 2: 10x12
Bedroom 3: 11x14
Bedroom 4: 11x14
Listed By / Shown By
Listed By
Agency Name: COASTAL PROPERTIES GROUP INTERNATIONAL
Agency Contact: 727-493-1555
Shown By
Agent Name: Danielle Redner
Agent Phone: (813) 967-0175
Agency Title: Florida Executive Realty

Estimate Your Payment
Estimated Payment
$ 2,362.80 per month $1,502.26 Principal & Interest $663.67 Property Tax $196.88 Homeowner's InsuranceChange Payment Information




Member Participants (and their affiliated licensees, if applicable) shall indicate on their websites that IDX information is provided exclusively for consumers’ personal non-commercial use, that it may not be used for any purpose other than to identify prospective properties consumers may be interested in purchasing, that the data is deemed reliable but is not guaranteed by MLS GRID, and that the use of the MLS GRID Data may be subject to an end user license agreement prescribed by the Member Participant’s applicable MLS if any and as amended from time to time. MLS GRID may, at its discretion, require use of other disclaimers as necessary to protect Member Participant, and/or their MLS from liability.
Based on information submitted to the MLS GRID. All data is obtained from various sources and may not have been verified by broker or MLS GRID. Supplied Open House Information is subject to change without notice. All information should be independently reviewed and verified for accuracy. Properties may or may not be listed by the office/agent presenting the information.
Privacy Policy / DMCA Notice / ADA Accessibility


This site is hosted, designed and copyright
© 1994 - 2026 by
Delta Media Group, Inc. -- Patent Pending --
1683 Oak Place | MLS# TB8542984
This single family home located at 1683 Oak Place , Clearwater, FL 33755 is currently listed for sale with an asking price of $675,000. This property was built in 1980 and has 4 bedrooms and 2 full baths with 2140 sq. ft. Oak Place is located in the WINDSOR WOODS subdivision. Search WINDSOR WOODS real estate on dredner.floridaexecutiverealty.com today.