Danielle Redner
REALTOR®, ABR, PSA



BEDS5
BATHS4 full
SQUARE FEET3,759
MLS#N6145290
STATUSActive
PROPERTY TYPEResidential - Single Family
SUBDIVISIONCASSATA LAKES
Property Description
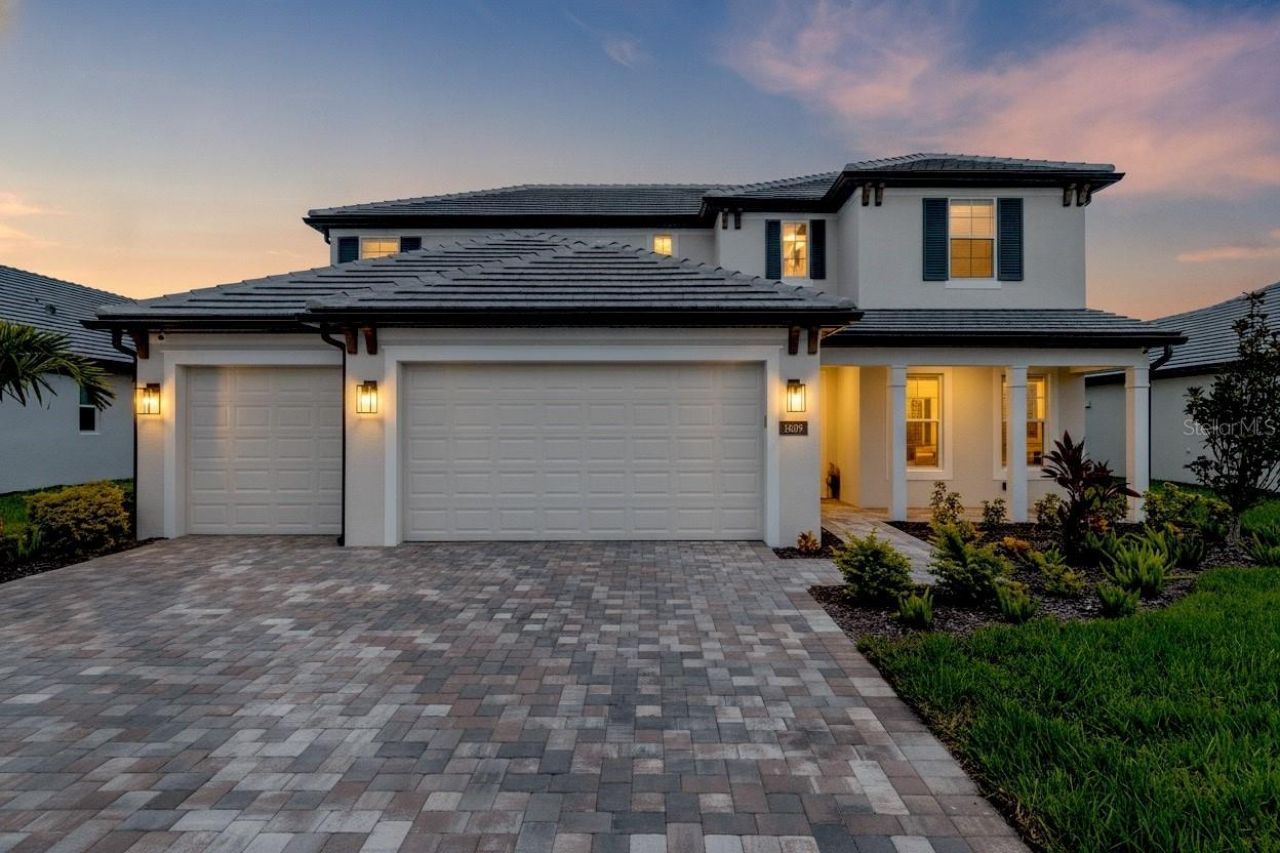
Virtually Staged. NEVER LIVED IN! Rare find in Sarasota County where ultra-luxury meets bespoke craftsmanship. Nestled in the gated Cassata Lakes community, this magnificent estate sits minutes from Nokomis Beach, historic downtown Venice, and Sarasota Memorial Hospital. Built in 2025, this pristine 2-story Juniper model by M/I Homes features 5 beds, 4 baths, a bonus loft, flexible den, and a 3-car epoxy garage equipped with setup for your choice of EV charger. Offering 3,759 sq ft of heated living space on an oversized water-view lot, this property defines high-prestige Florida living. For the discerning buyer demanding exclusivity, this clean, fresh, crisp canvas offers immediate gratification without the stress of a new build or the grueling 10-month hassle of pool construction. It is 100% move-in ready today, serving as a flawless backdrop ready to customize to your exact taste. Every square inch has been engineered with approx. $172K in rare, high-expense upgrades that elevate daily living into an art form Fortified for absolute peace of mind, the home features full hurricane impact windows, extra-high sliding glass doors, 3 exterior security cameras, a RING camera, and an intelligent smart outdoor camera with built-in AI. The advanced tech infrastructure is highlighted by a premium, dual-floor Wireless Access System with a high-power wireless access point on each level for seamless coverage, alongside professional networking options featuring built-in RG6 and CAT6 wiring. Exquisite details include soaring ceilings, custom crown molding, open stair rails, custom wood blinds, and marble window ledges. Elegant tray ceilings pair with extra canned recessed lighting, while premium, hard-to-find Karastan RevWood white-oak flooring and an upscale wood closet system ground the interior structural elegance. The gourmet kitchen is a true showpiece, anchored by rare leathered-finish quartz countertops with a sophisticated matte aesthetic and unparalleled durability. This chef's space features an oversized island, premium Kohler farmhouse sink, GE Profile appliance integration, under-cabinet lighting, and cabinets with slide-out shelving. Indulge in the master suite's ultra-exclusive en-suite bath sanctuary-the only layout of its kind in Cassata Lakes. This private masterpiece features an extra-large Kohler soaking tub, oversized frameless glass shower with rain head and seating, and an extended area that flows into the custom walk-in closet and straight into the massive laundry room equipped with washer/dryer, utility sink, folding area, and custom cabinets. The layout seamlessly transitions to outdoor entertaining. Open the extra-high impact sliders to an exquisite travertine pool deck and a spectacular, brand-new custom heated pool and spa against panoramic water views. Enjoy hidden outdoor plumbing lines completely pre-plumbed for your custom outdoor kitchen, all completely enclosed by a premium frameless clear-view lanai cage for unobstructed vistas. Carrying NO CDD fees and a remarkably low HOA of only $119/month, you can avoid building delays and claim your flawless paradise right now! Watch the captivating video tour to experience this rare gem-you must see it to believe it, so schedule your showing today! BUYERS: Must see the sensational VIDEO TOUR that brings this home to life! Watch by scrolling to Facts & features, clicking See more, and selecting Virtual Tour at the bottom.
Property Features
Property Type: Residential - Single Family
Cooling: Central Air
Garage: 3 car attached
Heating: Electric
Home Style: Florida, Other
Lot Size: 0.22 Acres
Roof Type: Tile
Stories: 2.0
Taxes: $2,402
Year Built: 2025
Amenities
Crown Molding
Eat-in Kitchen
High Ceilings
In Wall Pest System
Living Room/Dining Room Combo
Open Floorplan
Primary Bedroom Main Floor
Smart Home
Split Bedroom
Stone Counters
Tray Ceiling(s)
Walk-In Closet(s)
Window Treatments
Rain Gutters
Feature Descriptions
Additional Rooms: Den/Library/Office, Great Room, Inside Utility, Loft
Appliances: Built-In Oven, Cooktop, Dishwasher, Disposal, Microwave, Range Hood
Association Amenities: Gated
Community Features: Deed Restrictions, Gated Community - No Guard, Irrigation-Reclaimed Water
Days on Site: 3
Directions: From I-75, take exit 195 onto Laurel Road West. Continue for approximately two miles, then turn right onto Kingsway Drive. Travel for about one more mile, and Cassata Lakes will be located on your right.
Exterior: Block, Concrete, Frame
Flood Zone Code: X
Flooring: Tile
Foundation: Slab
Garage Dimensions: 21x29
HOA Fee: 342/ Quarterly
HOA Y/N: Yes
Home Warranty Y/N: No
Listing Terms: Cash, Conventional, FHA, VA Loan
Lot: In County, Key Lot, Landscaped, Oversized Lot, Sidewalk, Paved, Private
Lot Dimensions: 0.22
Number of Pets: 2
Other Equipment: Irrigation Equipment
Ownership: Fee Simple
Patio/Porch: Screened
Pets Allowed: Number Limit, Yes
Pets Restrictions: Contact and verify with the association.
Pool: Heated, In Ground, Other
Property Attached Y/N: No
Property Sub-Type: Single Family Residence
Sewer: Public Sewer
Showing Instructions: Lockbox, ShowingTime
Spa: Other
Special Sale Provisions: None
Swimming Pool: Yes
Utilities: Electricity Connected, Sewer Connected, Underground Utilities, Water Connected
Vegetation: Trees/Landscaped
Water: Public
Water Access Y/N: No
Water View: Lake
Windows: Blinds, Storm Window(s)
Zoning: RES
Room Sizes
Living Room: 19x15
Kitchen: 12x16
Primary Bedroom: 18x15
Bedroom 2: 16x13
Bedroom 3: 11x12
Dining Room: 30x15
Bedroom 4: 12x14
Family Room: 40x16
Balcony/Porch/Lanai: 29x10
Bedroom 5: 12x13
Local Schools
High School: Venice Senior High
Middle School: Venice Area Middle
Elementary School: Laurel Nokomis Elementary
Listed By / Shown By
Listed By
Agency Name: LPT REALTY, LLC
Agency Contact: 877-366-2213
Shown By
Agent Name: Danielle Redner
Agent Phone: (813) 967-0175
Agency Title: Florida Executive Realty

Estimate Your Payment
Estimated Payment
$ 3,319.02 per month $2,757.48 Principal & Interest $200.17 Property Tax $361.38 Homeowner's InsuranceChange Payment Information




Member Participants (and their affiliated licensees, if applicable) shall indicate on their websites that IDX information is provided exclusively for consumers’ personal non-commercial use, that it may not be used for any purpose other than to identify prospective properties consumers may be interested in purchasing, that the data is deemed reliable but is not guaranteed by MLS GRID, and that the use of the MLS GRID Data may be subject to an end user license agreement prescribed by the Member Participant’s applicable MLS if any and as amended from time to time. MLS GRID may, at its discretion, require use of other disclaimers as necessary to protect Member Participant, and/or their MLS from liability.
Based on information submitted to the MLS GRID. All data is obtained from various sources and may not have been verified by broker or MLS GRID. Supplied Open House Information is subject to change without notice. All information should be independently reviewed and verified for accuracy. Properties may or may not be listed by the office/agent presenting the information.
Privacy Policy / DMCA Notice / ADA Accessibility


This site is hosted, designed and copyright
© 1994 - 2026 by
Delta Media Group, Inc. -- Patent Pending --
1669 Lugano Circle | MLS# N6145290
This single family home located at 1669 Lugano Circle, Nokomis, FL 34275 is currently listed for sale with an asking price of $1,239,000. This property was built in 2025 and has 5 bedrooms and 4 full baths with 3759 sq. ft. Lugano Circle is located in the CASSATA LAKES subdivision. Search CASSATA LAKES real estate on dredner.floridaexecutiverealty.com today.