Danielle Redner
REALTOR®, ABR, PSA



BEDS2
BATHS2 full
SQUARE FEET1,434
MLS#G5119095
STATUSActive
PROPERTY TYPEResidential - Condominium
SUBDIVISIONBLAKE VILLAS
Property Description
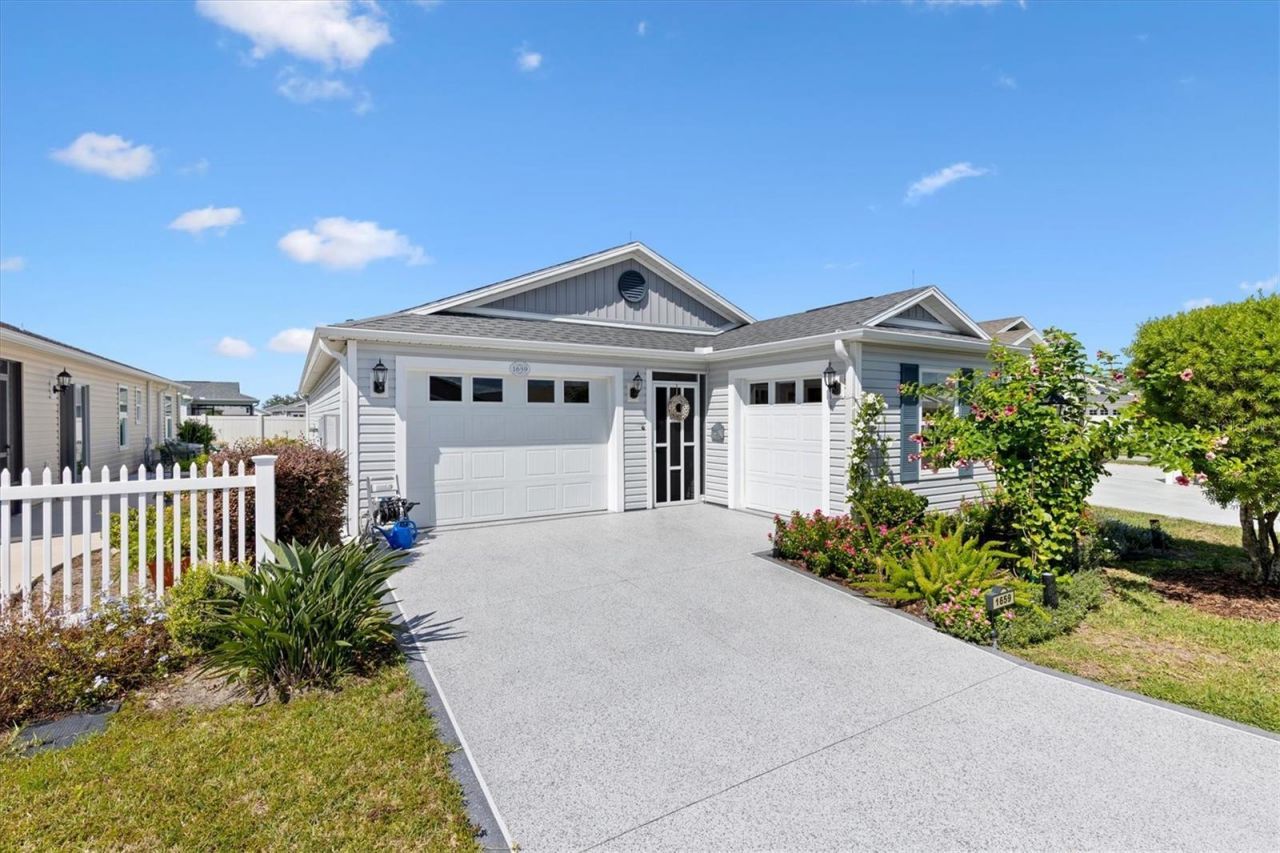
Hello! I'm a Sapphire, and you don't see many homes like me! Located in the Village of Monarch Grove, just around the corner from Eastport, I'm a charming 2-bedroom, 2-bath home offering 1,434 square feet of comfortable living space, and best of all, **I HAVE NO BOND!**My floor plan is a little different, and that's what makes me special! I have a spacious living room, a separate dining area, and a generously sized kitchen with plenty of cabinets and storage. I even have a dedicated interior laundry room, not just a laundry closet! And you'll find **NO CARPET** anywhere inside.But here's where I get really interesting! I have a one-car garage PLUS a separate, completely insulated golf cart garage that has been used as a craft room. Need a home office, hobby space, or somewhere to get creative? I've got you covered! Prefer parking your golf cart? The space can be converted back to its original purpose.You won't find a traditional screened lanai here. Instead, I have a delightful **English cottage-style garden** along my side, adding a little charm and personality to my outdoor space. There's also a privacy wall behind me!I'm **PARTIALLY FURNISHED**, too! My location puts you close to Eastport, Sawgrass Grove, Magnolia Shopping Plaza, shopping, dining, and entertainment.I'm not your everyday floor plan, and that's exactly why you should come see me! **A Sapphire with flexible space, a charming garden, a fantastic location, and NO BOND!**
Property Features
Property Type: Residential - Condominium
Cooling: Central Air
Garage: 2 car attached
Heating: Central
Lot Size: 0.10 Acres
Roof Type: Shingle
Stories: 1.0
Taxes: $2,718
Year Built: 2019
Amenities
Cathedral Ceiling(s)
Ceiling Fans(s)
Eat-in Kitchen
High Ceilings
Kitchen/Family Room Combo
Living Room/Dining Room Combo
Open Floorplan
Primary Bedroom Main Floor
Thermostat
Vaulted Ceiling(s)
Walk-In Closet(s)
Window Treatments
Lighting
Rain Barrel/Cistern(s)
Rain Gutters
Feature Descriptions
Appliances: Dishwasher, Dryer, Microwave, Range, Refrigerator, Tankless Water Heater
Community Features: Community Mailbox, Deed Restrictions, Dog Park, Fitness Center, Golf, Park, Playground, Pool, Sidewalks, Tennis Court(s), Street Lights
Days on Site: 1
Directions: From Corbin Trail, turn left onto Hickey Way in the Village of Monarch Grove. Continue toward the Blake Villas neighborhood and follow Susan Avenue to the property.
Exterior: Vinyl Siding, Frame
Flood Zone Code: X
Flooring: Laminate, Vinyl
Foundation: Slab
Home Warranty Y/N: No
Listing Terms: Cash, Conventional, FHA, VA Loan
Lot Dimensions: 0.1
Model: Sapphire
Number of Pets: 2
Other Equipment: Irrigation Equipment
Ownership: Fee Simple
Parking: Golf Cart Garage
Parking Notes: Golf Cart Garage
Pets Allowed: Number Limit
Property Attached Y/N: No
Property Sub-Type: Villa
Senior Community: Yes
Sewer: Public Sewer
Showing Instructions: Lockbox, ShowingTime
Special Sale Provisions: None
Utilities: Electricity Connected, Natural Gas Connected, Sewer Connected, Sprinkler Recycled, Underground Utilities, Water Connected
Water: Public
Water Access Y/N: No
Zoning: RESI
Room Sizes
Primary Bedroom: 16x11.6
Bedroom 2: 12.4x12
Dining Room: 11x13
Living Room: 12.8x15
Kitchen: 12.8x17.9
Listed By / Shown By
Listed By
Agency Name: FLORIDA REALTY INVESTMENTS
Agency Contact: 407-207-2220
Shown By
Agent Name: Danielle Redner
Agent Phone: (813) 967-0175
Agency Title: Florida Executive Realty

Estimate Your Payment
Estimated Payment
$ 1,004.33 per month $687.70 Principal & Interest $226.50 Property Tax $90.13 Homeowner's InsuranceChange Payment Information




Member Participants (and their affiliated licensees, if applicable) shall indicate on their websites that IDX information is provided exclusively for consumers’ personal non-commercial use, that it may not be used for any purpose other than to identify prospective properties consumers may be interested in purchasing, that the data is deemed reliable but is not guaranteed by MLS GRID, and that the use of the MLS GRID Data may be subject to an end user license agreement prescribed by the Member Participant’s applicable MLS if any and as amended from time to time. MLS GRID may, at its discretion, require use of other disclaimers as necessary to protect Member Participant, and/or their MLS from liability.
Based on information submitted to the MLS GRID. All data is obtained from various sources and may not have been verified by broker or MLS GRID. Supplied Open House Information is subject to change without notice. All information should be independently reviewed and verified for accuracy. Properties may or may not be listed by the office/agent presenting the information.
Privacy Policy / DMCA Notice / ADA Accessibility


This site is hosted, designed and copyright
© 1994 - 2026 by
Delta Media Group, Inc. -- Patent Pending --
1659 Susan Avenue | MLS# G5119095
This condo located at 1659 Susan Avenue , The Villages, FL 32163 is currently listed for sale with an asking price of $309,000. This property was built in 2019 and has 2 bedrooms and 2 full baths with 1434 sq. ft. Susan Avenue is located in the BLAKE VILLAS subdivision. Search BLAKE VILLAS real estate on dredner.floridaexecutiverealty.com today.