Danielle Redner
REALTOR®, ABR, PSA



BEDS4
BATHS2 full
SQUARE FEET1,815
MLS#O6437630
STATUSActive
PROPERTY TYPEResidential - Single Family
SUBDIVISIONJOHNS LAKE ESTATES
Property Description
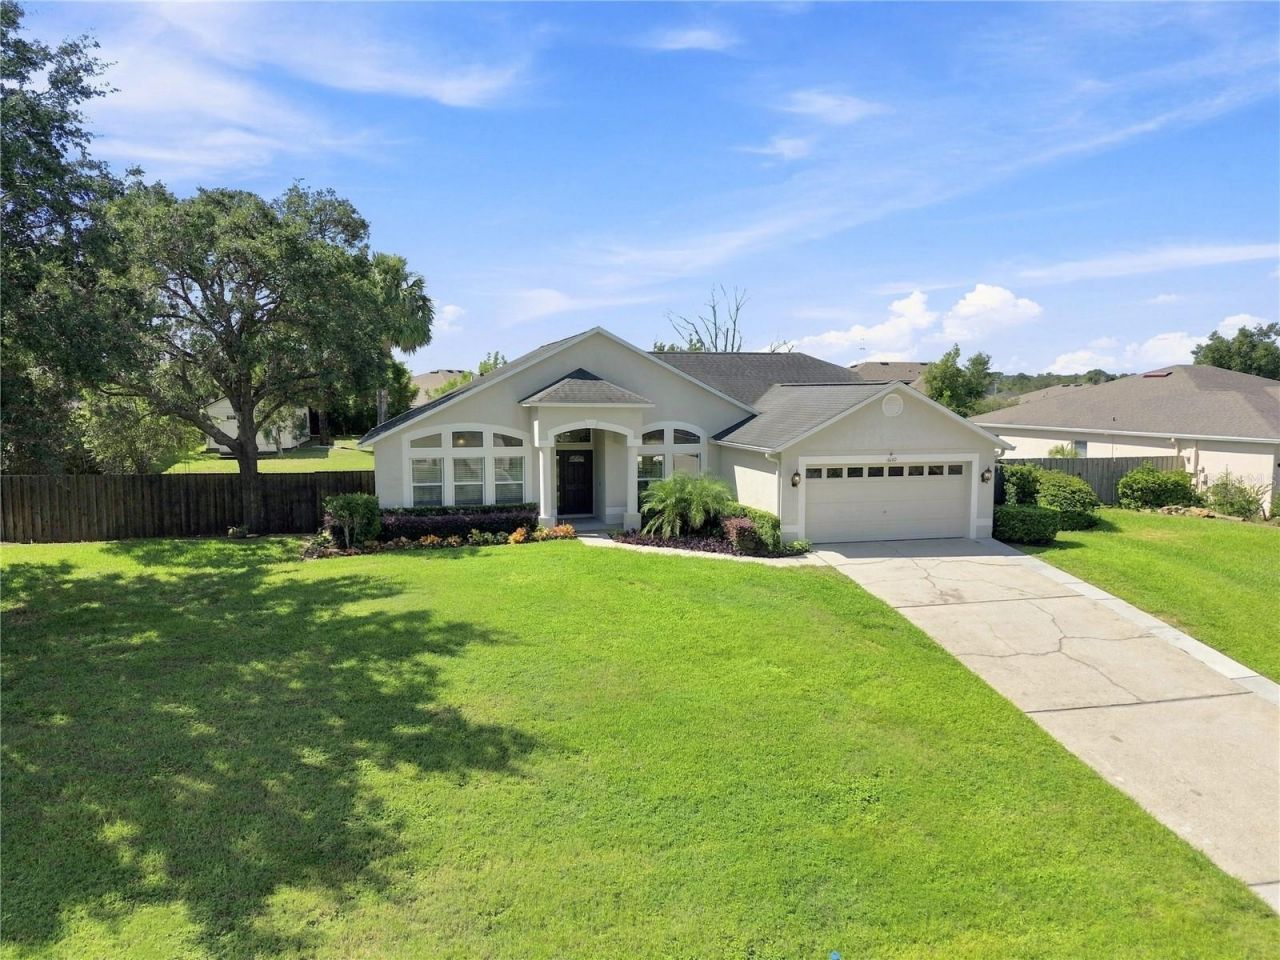
Welcome to this beautifully upgraded 4-bedroom, 2-bath pool home, where spacious Florida living meets a warm rustic-modern farmhouse design filled with custom details. From the moment you step inside, the open-concept layout, vaulted ceilings, abundant natural light, warm wood-style flooring, and statement fireplace create an inviting atmosphere with character you won't find in a typical home.The upgraded kitchen flows seamlessly into the main living and dining areas, making the space ideal for both everyday living and entertaining. Throughout the home, custom stained-wood accents, sliding barn doors, built-in entertainment and storage areas, and coordinated fixtures create a cohesive and distinctive look. The bedrooms continue the attention to detail with custom built-in closet systems featuring extensive shelving, drawers, and hanging space, along with ceiling fans for added comfort.The spacious primary suite is especially impressive, featuring vaulted ceilings and multiple windows with transom windows that fill the room with natural light. The primary bathroom offers a true retreat with an oversized walk-in shower featuring a frameless glass enclosure, multiple shower heads, built-in bench, floor-to-ceiling tile, and a dual-sink vanity. Extensive custom woodwork and storage complete the suite.Step outside and discover a backyard designed for enjoying the Florida lifestyle. The private swimming pool and spa, expansive pool deck, covered outdoor entertaining and dining areas, and generous fenced backyard provide plenty of room for relaxing, hosting friends and family, or simply enjoying the outdoors. Mature trees and landscaping add privacy and create a peaceful setting, while 2 additional detached storage buildings provide valuable space for tools, equipment, hobbies, and more.Complete with a two-car garage, abundant storage, custom interior finishes, and an impressive outdoor living environment, this home delivers a rare combination of space, character, privacy, functionality, and resort-style Florida living.
Property Features
Property Type: Residential - Single Family
Cooling: Central Air
Fenced: Yes
Garage: 2 car attached
Heating: Central
Home Style: Traditional
Lot Size: 0.34 Acres
Roof Type: Shingle
Stories: 1.0
Taxes: $3,966
Year Built: 2000
Amenities
Cathedral Ceiling(s)
Ceiling Fans(s)
Dry Bar
Eat-in Kitchen
Kitchen/Family Room Combo
Open Floorplan
Primary Bedroom Main Floor
Stone Counters
Vaulted Ceiling(s)
Walk-In Closet(s)
Lighting
Rain Gutters
Feature Descriptions
Additional Rooms: Attic, Family Room, Formal Dining Room Separate, Formal Living Room Separate, Inside Utility
Appliances: Dishwasher, Disposal, Electric Water Heater, Microwave, Refrigerator, Washer
Body of Water: JOHNS LAKE
Community Features: Deed Restrictions
Days on Site: 1
Directions: West on HWY. 50 to Clermont. South on Hartel Rd. Right on Denham Court. House on left.
Exterior: Block, Stucco
Fencing: Fenced
Flood Zone Code: X
Flooring: Wood
Foundation: Slab
HOA Fee: 56/ Monthly
HOA Y/N: Yes
Home Warranty Y/N: No
Listing Terms: Cash, Conventional
Lot: Cul-De-Sac, City Limits, Oversized Lot, Paved
Lot Dimensions: 0.34
Other Equipment: Irrigation Equipment
Other Structures: Shed(s)
Ownership: Fee Simple
Parking: Garage Door Opener
Parking Notes: Garage Door Opener
Patio/Porch: Covered, Deck, Patio, Porch
Pets Allowed: Yes
Pets Restrictions: See HOA Covenants and Restrictions.
Pool: Child Safety Fence, Gunite, In Ground, Other, Pool Sweep
Property Attached Y/N: No
Property Sub-Type: Single Family Residence
Security: Smoke Detector(s)
Sewer: Public Sewer
Showing Instructions: ShowingTime
Special Sale Provisions: None
Special View Info: Water
Swimming Pool: Yes
Utilities: BB/HS Internet Available, Cable Available, Fiber Optics, Phone Available, Public, Sprinkler Meter
Vegetation: Mature Landscaping, Trees/Landscaped
Water: Public
Water Access: Lake
Water Access Y/N: Yes
Waterfront Features: Boat Ramp - Private
Windows: Blinds
Zoning: R-3
Room Sizes
Primary Bedroom: 15x10
Bedroom 2: 12x11
Bedroom 3: 12x11
Bedroom 4: 12x11
Kitchen: 12x11
Living Room: 15x16
Local Schools
High School: East Ridge High
Middle School: East Ridge Middle
Elementary School: Grassy Lake Elementary
Listed By / Shown By
Listed By
Agency Name: RE/MAX TOWN CENTRE
Agency Contact: 407-996-3200
Shown By
Agent Name: Danielle Redner
Agent Phone: (813) 967-0175
Agency Title: Florida Executive Realty

Estimate Your Payment
Estimated Payment
$ 1,611.77 per month $1,132.81 Principal & Interest $330.50 Property Tax $148.46 Homeowner's InsuranceChange Payment Information




Member Participants (and their affiliated licensees, if applicable) shall indicate on their websites that IDX information is provided exclusively for consumers’ personal non-commercial use, that it may not be used for any purpose other than to identify prospective properties consumers may be interested in purchasing, that the data is deemed reliable but is not guaranteed by MLS GRID, and that the use of the MLS GRID Data may be subject to an end user license agreement prescribed by the Member Participant’s applicable MLS if any and as amended from time to time. MLS GRID may, at its discretion, require use of other disclaimers as necessary to protect Member Participant, and/or their MLS from liability.
Based on information submitted to the MLS GRID. All data is obtained from various sources and may not have been verified by broker or MLS GRID. Supplied Open House Information is subject to change without notice. All information should be independently reviewed and verified for accuracy. Properties may or may not be listed by the office/agent presenting the information.
Privacy Policy / DMCA Notice / ADA Accessibility


This site is hosted, designed and copyright
© 1994 - 2026 by
Delta Media Group, Inc. -- Patent Pending --
16140 Denham Court | MLS# O6437630
This single family home located at 16140 Denham Court , Clermont, FL 34711 is currently listed for sale with an asking price of $509,000. This property was built in 2000 and has 4 bedrooms and 2 full baths with 1815 sq. ft. Denham Court is located in the JOHNS LAKE ESTATES subdivision. Search JOHNS LAKE ESTATES real estate on dredner.floridaexecutiverealty.com today.