Danielle Redner
REALTOR®, ABR, PSA



BEDS4
BATHS2 full 1 partial
SQUARE FEET2,392
MLS#O6435498
STATUSActive
PROPERTY TYPEResidential - Single Family
SUBDIVISIONJOHNS LAKE ESTATES
Property Description
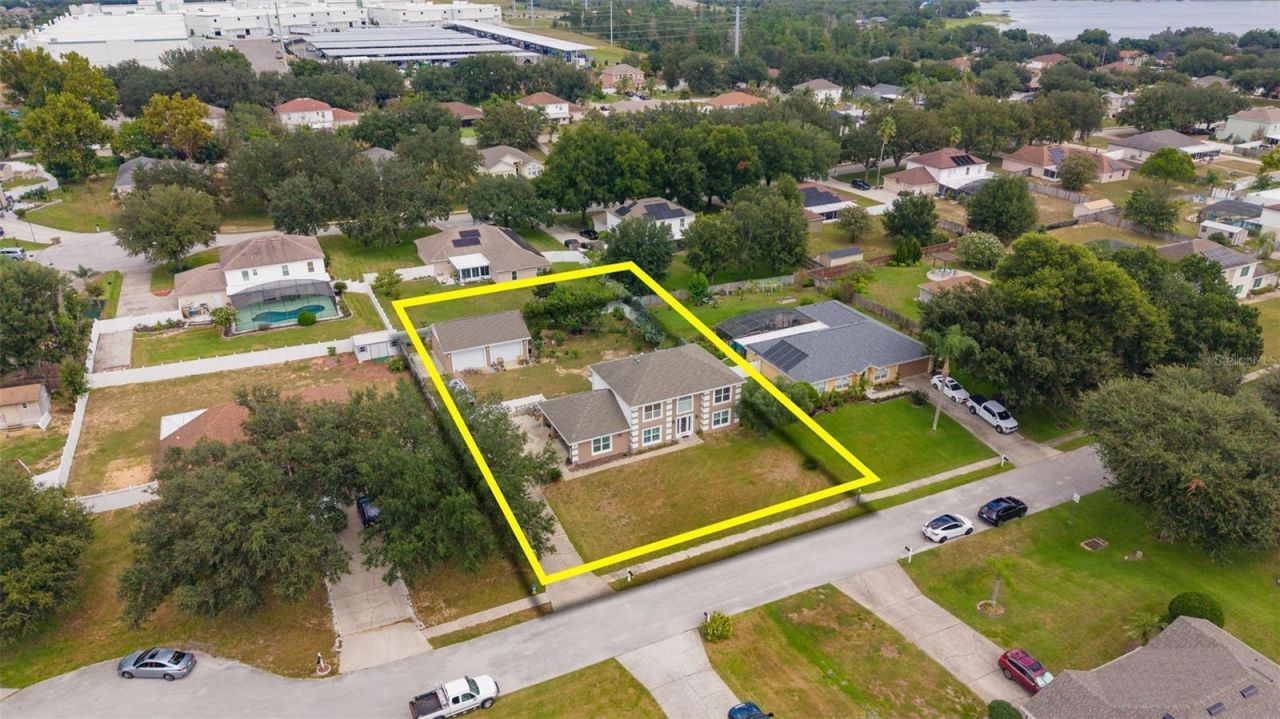
RARE 5-CAR GARAGE PROPERTY WITH JOHNS LAKE ACCESS! Welcome to 16017 Lanesboro Ct, an exceptionally unique Clermont home offering the space, flexibility, and garage capacity that is extremely difficult to find. Located in desirable Johns Lake Estates, this property features a total of 5 garage spaces, including an attached 3-car garage plus a substantial detached 2-car garage/workshop with oversized roll-up doors designed to accommodate larger vehicles. Whether you're a car enthusiast, collector, contractor, business owner, boater, RV owner, or simply need serious storage and workshop space, this property offers tremendous versatility. The detached garage is also equipped with a 7,000-lb. car lift, and the property includes a separate concrete parking pad ideal for a boat, RV, trailer, or additional vehicle parking. The spacious backyard is enclosed with a white vinyl privacy fence, creating a private outdoor setting with plenty of room to enjoy the Florida lifestyle. Even better, residents of Johns Lake Estates have access to the community boat ramp on Johns Lake, providing convenient access to one of Central Florida's popular recreational lakes for boating, fishing, and watersports.Inside, the two-story home welcomes you with soaring ceilings and an impressive custom chandelier. A striking hardwood and wrought-iron staircase creates an elegant focal point, combining rich wood handrails, substantial newel posts, hand-forged iron balusters, and beautiful wood stair treads. The home is also equipped with a stair lift, which can remain with the property or be removed upon request.The open kitchen features exotic granite countertops, an island, eat-in dining space, newer stainless-steel appliances, and a brand-new refrigerator. Philips Hue smart lighting adds another modern touch, allowing lighting colors and ambiance to be controlled from your phone. The flowing floor plan connects the kitchen, dining, and living areas, making the home well suited for both everyday living and entertaining.Upstairs, the spacious primary suite includes a walk-in closet and private bath with dual-sink vanity, walk-in shower, and separate soaking tub. Three additional generously sized bedrooms and a second full bath provide flexibility for family, guests, home offices, or hobby rooms.Important improvements include a 2018 roof, seven replacement windows completed in 2023, a new front entry door installed in 2017, HVAC from 2014, newer stainless-steel kitchen appliances, and a brand-new refrigerator. Conveniently located in Clermont, Florida, with access to major roadways, shopping, dining, grocery stores, recreation, and everything the growing Clermont area has to offer. For buyers searching for a Clermont home with a 5-car garage, detached workshop, car lift, RV or boat parking, fenced backyard, and Johns Lake access, this property deserves to be at the top of the list. Homes with this combination of garage capacity, workshop space, vehicle storage, and lake access are difficult to duplicate. Schedule your private showing of 16017 Lanesboro Ct today!
Property Features
Property Type: Residential - Single Family
Cooling: Central Air
Fenced: Yes
Garage: 5 car attached
Heating: Central, Heat Pump
Home Style: Florida
Lot Size: 0.34 Acres
Roof Type: Shingle
Stories: 1.0
Taxes: $3,868
Year Built: 2001
Amenities
Ceiling Fans(s)
Eat-in Kitchen
Kitchen/Family Room Combo
Solid Surface Counters
Stone Counters
Walk-In Closet(s)
Sidewalk
Feature Descriptions
Additional Rooms: Attic, Family Room, Formal Dining Room Separate, Inside Utility
Appliances: Dishwasher, Dryer, Electric Water Heater, Microwave, Range, Refrigerator, Washer
Body of Water: JOHNS LAKE
Days on Site: 3
Directions: FROM SR 50 TURN ON RAY GOODGAME PKWY, TURN LEF TONTO HARTLE RD, TAKE RIGHT ONTO LAGOON CT, LEFT ONTO SPRING RUN AND RIGHT ONTO LANESBORO, HOUSE IS ON THE RIGHT.
Exterior: Block, Stucco, Frame
Fencing: Fenced, Vinyl
Flood Zone Code: X
Flooring: Laminate, Tile
Foundation: Slab
HOA Fee: 150/ Quarterly
HOA Y/N: Yes
Home Warranty Y/N: No
Listing Terms: Cash, Conventional, FHA, VA Loan
Lot: Level, Oversized Lot, Sidewalk, Paved
Lot Dimensions: 0.34
Number of Septics: 1
Other Equipment: Irrigation Equipment
Other Structures: Storage, Workshop
Ownership: Fee Simple
Parking: Boat, Driveway, Garage Door Opener, Garage Faces Side, Oversized, Workshop in Garage
Parking Notes: Boat, Driveway, Garage Door Opener, Garage Faces Side
Patio/Porch: Covered, Enclosed, Rear Porch, Screened
Pets Allowed: Yes
Pets Restrictions: VERIFY WITH HOA FOR ANY RESTRICTIONS
Property Attached Y/N: No
Property Sub-Type: Single Family Residence
Security: Smoke Detector(s)
Sewer: Septic Tank
Showing Instructions: Coming Soon - Allowing Showings, Supra Lock Box, Sentri Lock Box, ShowingTime
Special Sale Provisions: None
Special View Info: Water
Utilities: Cable Available, Electricity Connected, Fire Hydrant, Public, Water Connected
Vegetation: Fruit Trees, Mature Landscaping, Trees/Landscaped
Water: Public
Water Access: Lake
Water Access Y/N: Yes
Windows: Window Treatments
Zoning: R-3
Room Sizes
Living Room: 15x25
Dining Room: 12x15
Kitchen: 13x15
Primary Bedroom: 13x15
Bedroom 2: 10x12
Bedroom 3: 12x10
Bedroom 4: 14x13
Primary Bathroom: 8x9
Bathroom 2: 4x8
Local Schools
High School: East Ridge High
Middle School: Windy Hill Middle
Elementary School: Grassy Lake Elementary
Listed By / Shown By
Listed By
Agency Name: REAL BROKER, LLC
Agency Contact: 855-450-0442
Shown By
Agent Name: Danielle Redner
Agent Phone: (813) 967-0175
Agency Title: Florida Executive Realty

Estimate Your Payment
Estimated Payment
$ 1,731.98 per month $1,246.32 Principal & Interest $322.33 Property Tax $163.33 Homeowner's InsuranceChange Payment Information




Member Participants (and their affiliated licensees, if applicable) shall indicate on their websites that IDX information is provided exclusively for consumers’ personal non-commercial use, that it may not be used for any purpose other than to identify prospective properties consumers may be interested in purchasing, that the data is deemed reliable but is not guaranteed by MLS GRID, and that the use of the MLS GRID Data may be subject to an end user license agreement prescribed by the Member Participant’s applicable MLS if any and as amended from time to time. MLS GRID may, at its discretion, require use of other disclaimers as necessary to protect Member Participant, and/or their MLS from liability.
Based on information submitted to the MLS GRID. All data is obtained from various sources and may not have been verified by broker or MLS GRID. Supplied Open House Information is subject to change without notice. All information should be independently reviewed and verified for accuracy. Properties may or may not be listed by the office/agent presenting the information.
Privacy Policy / DMCA Notice / ADA Accessibility


This site is hosted, designed and copyright
© 1994 - 2026 by
Delta Media Group, Inc. -- Patent Pending --
16017 Lanesboro Court | MLS# O6435498
This single family home located at 16017 Lanesboro Court , Clermont, FL 34711 is currently listed for sale with an asking price of $560,000. This property was built in 2001 and has 4 bedrooms and 2 full and 1 partial baths with 2392 sq. ft. Lanesboro Court is located in the JOHNS LAKE ESTATES subdivision. Search JOHNS LAKE ESTATES real estate on dredner.floridaexecutiverealty.com today.