Danielle Redner
REALTOR®, ABR, PSA



BEDS3
BATHS3 full
SQUARE FEET2,258
MLS#D6149165
STATUSActive
PROPERTY TYPEResidential - Single Family
SUBDIVISIONPORT CHARLOTTE
Property Description
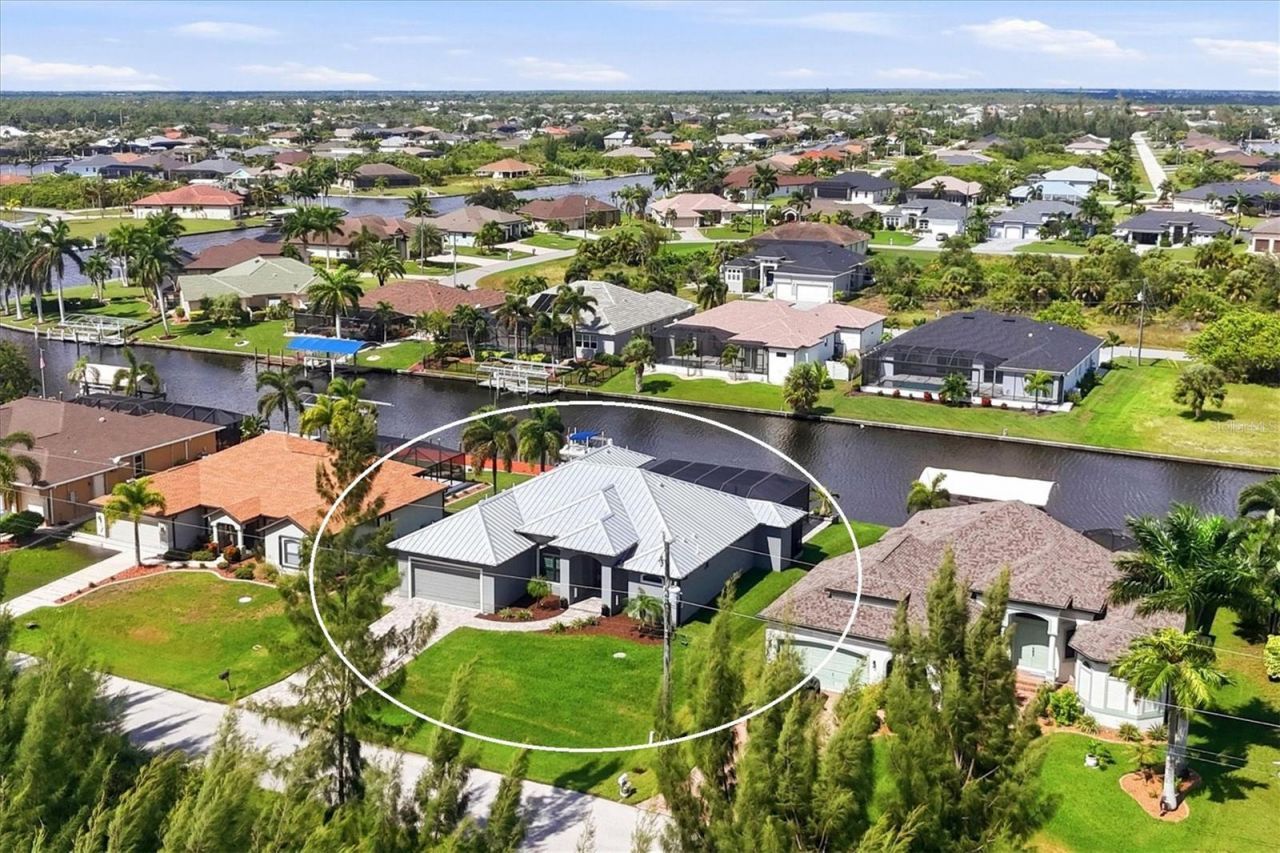
Experience luxury waterfront living in South Gulf Cove! Built in 2020, this beautifully appointed, turnkey-furnished home offers 3 bedrooms, 3 full baths, and a 2-car garage, with refined finishes and an open-concept design. Situated on a Gulf-access canal, the property features an 80-foot concrete seawall and a terraced backyard that extends the outdoor living space. Elegant double entry doors open to a light-filled interior with soaring tray ceilings, wood-plank tile flooring, and a spacious great room flowing into the dining area and chef-inspired kitchen. Zero-corner pocketing impact sliders frame picturesque canal views and connect seamlessly to the expansive lanai and pool. A standing-seam metal roof, impact-rated windows and doors, retractable Kevlar lanai storm screens, and additional insulation provide comfort, efficiency, and peace of mind. The kitchen features custom soft-close cabinetry, quartz countertops, a stylish tile backsplash, under-cabinet lighting, stainless steel appliances, and a spacious center island with an open, streamlined design. A direct-plumb coffee maker connection adds convenience. A charming breakfast nook overlooking the pool and lanai, complete with seating area and a wine cooler, creates the perfect spot for casual dining and entertaining. Automated Hunter Douglas Silhouette shades and a well-appointed laundry room with utility sink add everyday convenience. The private owner's suite offers tranquil water views, generous walk-in closets, direct lanai access, and a spa-inspired bath with dual vanities, quartz countertops, a dedicated vanity area, and a custom walk-in shower. The split-bedroom layout provides excellent privacy. The second bedroom functions as a mini-primary suite with its own bathroom, closet, and private access to the lanai and pool. The third bedroom is bright and spacious, with a nearby full bath featuring dual vanities and a tiled walk-in shower. Enjoy the Florida lifestyle outdoors with a saltwater pool, sun shelf, cascading waterfalls, relaxing spa, and picture-frame pool cage that maximizes sunshine and canal views. An infrared lanai heater extends outdoor enjoyment on cooler evenings. Beyond the pool, a double-tiered paver patio offers additional space for lounging and entertaining. The private seawall is ideal for fishing and waterfront relaxation. An irrigation system, upgraded St. Augustine sod, and curated landscaping enhance curb appeal. Approximately 13 miles from the beaches of Manasota Key and Boca Grande, this exceptional residence is minutes from boating, marinas, championship golf, shopping, and dining. With its modern construction, desirable guest suite, exceptional entertaining spaces, and turnkey furnishings, this home is ready to welcome you to resort-style waterfront living. Schedule your private showing today!
Property Features
Property Type: Residential - Single Family
Cooling: Central Air
Garage: 2 car attached
Heating: Central, Electric
Home Style: Ranch
Lot Size: 0.23 Acres
Roof Type: Metal
Stories: 1.0
Taxes: $8,833
Year Built: 2020
Amenities
Ceiling Fans(s)
Crown Molding
High Ceilings
Open Floorplan
Primary Bedroom Main Floor
Solid Surface Counters
Thermostat
Tray Ceiling(s)
Window Treatments
Hurricane Shutters
Lighting
Rain Gutters
Storage
Feature Descriptions
Additional Rooms: Den/Library/Office, Great Room
Appliances: Dishwasher, Disposal, Dryer, Electric Cooktop, Electric Water Heater, Microwave, Range, Range Hood, Refrigerator, Washer
Association Amenities: Clubhouse, Recreation Facilities
Community Features: Association Recreation - Owned, Clubhouse, Deed Restrictions, Park, Playground, Sidewalks
Directions: Take Gasperilla Rd to San Domingo to Calumet, take a right and follow to Melport Cir and take a right, Home is on the left.
Exterior: Block, Stucco
Flood Zone Code: AE
Flooring: Tile
Foundation: Slab, Stem Wall
Frontage Brackish Water: 80
Frontage Canal Brackish: 80
Garage Dimensions: 23x20
HOA Fee: 120/ Annually
HOA Y/N: Yes
Home Warranty Y/N: No
Lot Dimensions: 0.23
Other Equipment: Irrigation Equipment
Ownership: Fee Simple
Parking: Ground Level
Parking Notes: Ground Level
Patio/Porch: Covered, Deck, Enclosed, Patio, Porch, Rear Porch, Screened
Pets Allowed: Yes
Pets Restrictions: See County
Pool: In Ground, Gunite, Heated, Screen Enclosure
Property Attached Y/N: No
Property Sub-Type: Single Family Residence
Security: Security System
Sewer: Holding Tank, Public Sewer
Showing Instructions: Supra Lock Box
Spa: In Ground
Special Sale Provisions: None
Special View Info: Water
Swimming Pool: Yes
Utilities: BB/HS Internet Available, Electricity Connected, Mini Sewer, Public, Sewer Connected, Water Connected
Vegetation: Mature Landscaping
Water: Canal/Lake For Irrigation, Public
Water Access: Canal - Brackish
Water Access Y/N: Yes
Waterfront Features: Canal - Brackish, Deck, Lock
Water View: Canal
Windows: Shades, Storm Window(s), Window Treatments
Zoning: RSF3.5
Room Sizes
Balcony/Porch/Lanai: 10x20
Primary Bedroom: 20x13
Dining Room: 12x10
Bedroom 2: 12x13
Bedroom 3: 12x12
Great Room: 17x18
Kitchen: 13x17
Listed By / Shown By
Listed By
Agency Name: PARADISE EXCLUSIVE REAL ESTATE
Agency Contact: 941-698-0303
Shown By
Agent Name: Danielle Redner
Agent Phone: (813) 967-0175
Agency Title: Florida Executive Realty

Estimate Your Payment
Estimated Payment
$ 2,951.00 per month $1,958.28 Principal & Interest $736.08 Property Tax $256.64 Homeowner's InsuranceChange Payment Information




Member Participants (and their affiliated licensees, if applicable) shall indicate on their websites that IDX information is provided exclusively for consumers’ personal non-commercial use, that it may not be used for any purpose other than to identify prospective properties consumers may be interested in purchasing, that the data is deemed reliable but is not guaranteed by MLS GRID, and that the use of the MLS GRID Data may be subject to an end user license agreement prescribed by the Member Participant’s applicable MLS if any and as amended from time to time. MLS GRID may, at its discretion, require use of other disclaimers as necessary to protect Member Participant, and/or their MLS from liability.
Based on information submitted to the MLS GRID. All data is obtained from various sources and may not have been verified by broker or MLS GRID. Supplied Open House Information is subject to change without notice. All information should be independently reviewed and verified for accuracy. Properties may or may not be listed by the office/agent presenting the information.
Privacy Policy / DMCA Notice / ADA Accessibility


This site is hosted, designed and copyright
© 1994 - 2026 by
Delta Media Group, Inc. -- Patent Pending --
15640 Melport Circle | MLS# D6149165
This single family home located at 15640 Melport Circle , Port Charlotte, FL 33981 is currently listed for sale with an asking price of $879,900. This property was built in 2020 and has 3 bedrooms and 3 full baths with 2258 sq. ft. Melport Circle is located in the PORT CHARLOTTE subdivision. Search PORT CHARLOTTE real estate on dredner.floridaexecutiverealty.com today.