Danielle Redner
REALTOR®, ABR, PSA



BEDS5
BATHS3 full
SQUARE FEET2,116
MLS#G5116511
STATUSActive
PROPERTY TYPEResidential - Single Family
SUBDIVISIONHIGHLANDS RESERVE
Property Description
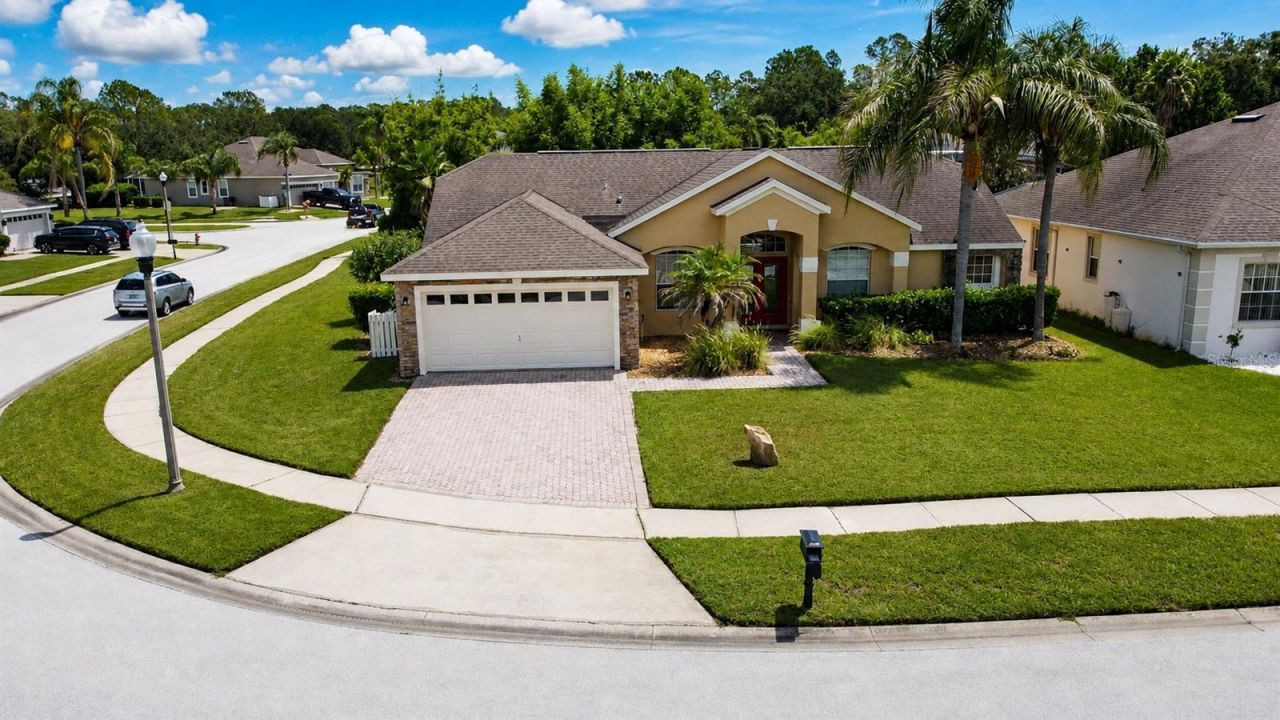
FRESHLY PAINTED EXTERIOR & POOL DECK! The entire exterior of the home and pool deck have just been professionally painted, giving this home a fresh, clean, move-in-ready look!--INCOME-PRODUCING, FULLY FURNISHED POOL HOME WITH GOLF-COURSE VIEWS! Welcome to 148 Belfry Drive, a bright and spacious five-bedroom, three-bathroom residence offering 2,116 square feet of comfortable single-story living in the desirable Highlands Reserve golf community.Positioned on an oversized quarter-acre corner lot, this Florida-style home welcomes you with attractive landscaping, a paver driveway and a two-car garage. Inside, high ceilings and an open, inviting floor plan create an easy flow between the kitchen, dining and main living areas. The kitchen features solid-wood cabinetry, stone countertops, a cooktop, refrigerator, microwave, dishwasher and convenient eat-in space. Ceramic tile, ceiling fans and window treatments add comfort and practicality throughout the home.The split-bedroom design provides excellent privacy, with a spacious primary suite featuring a walk-in closet and an ensuite bathroom with stone countertops. Four additional bedrooms and two full guest bathrooms offers plenty of flexibility for visitors, a primary residence or vacation-rental accommodations. A separate den, library or office provides additional space for working from home or creating a quiet retreat.Sliding glass doors open to the private outdoor living area, where a covered lanai and screened, heated swimming pool overlook the golf course. The pool also includes a child-safety fence and pool alarm. This relaxing setting is perfect for enjoying Florida sunshine, outdoor dining or unwinding after a day at the theme parks.The property is currently operated as a short-term rental and is being offered fully furnished, providing an excellent opportunity for a primary residence, second home or investment property.Highlands Reserve offers a community swimming pool, tennis courts and a children's playground and is centered around an 18-hole championship golf course featuring rolling, pine-lined fairways and large, undulating greens.Everyday conveniences are exceptionally close, with Publix at Berry Town Center approximately 0.8 miles away, along with restaurants, coffee shops, banking and other services. Additional shopping and dining are available along US Highway 27, US 192, at ChampionsGate and Posner Park.Walt Disney World is within easy reach, with Disney's Animal Kingdom approximately 9.4 miles away, Hollywood Studios around 11.5 miles away, and EPCOT and Magic Kingdom approximately 13.5 miles away. With convenient access to US 27, Highway 192 and Interstate 4, this home places Central Florida's world-famous attractions, golf courses, shopping and dining within easy reach.Schedule your private showing and discover the residential, vacation-home and investment possibilities offered by this fully furnished Highlands Reserve pool home!
Property Features
Property Type: Residential - Single Family
Cooling: Central Air
Fenced: Yes
Garage: 2 car attached
Heating: Central, Electric
Home Style: Florida
Lot Size: 0.26 Acres
Roof Type: Shingle
Stories: 1.0
Taxes: $532,701
Year Built: 2002
Amenities
Ceiling Fans(s)
Eat-in Kitchen
High Ceilings
Primary Bedroom Main Floor
Solid Surface Counters
Solid Wood Cabinets
Split Bedroom
Stone Counters
Thermostat
Walk-In Closet(s)
Window Treatments
Feature Descriptions
Additional Rooms: Den/Library/Office
Appliances: Cooktop, Dishwasher, Disposal, Dryer, Microwave, Refrigerator, Washer, Water Filtration System
Association Amenities: Golf Course, Maintenance, Playground, Pool, Tennis Court(s)
Community Features: Golf Carts OK, Golf, Pool, Sidewalks, Street Lights
Days on Site: 1
Directions: From Hwy 27 Turn into the Highlands Reserve community entrance (you will see the golf course and community signs) and follow community directions to Belfry Dr.. Turn on to Belfry Dr until you reach 149 Belfry Dr on your left,
Exterior: Block
Fencing: Fenced
Flood Zone Code: X
Flooring: Ceramic Tile
Foundation: Slab
HOA Fee: 610/ Annually
HOA Y/N: Yes
Home Warranty Y/N: No
Listing Terms: Cash, Conventional, FHA, VA Loan
Lot: Corner Lot
Lot Dimensions: 0.26
Number of Pets: 10+
Other Equipment: Irrigation Equipment
Ownership: Fee Simple
Parking: Garage Door Opener, Guest, Off Street, On Street, Open
Parking Notes: Garage Door Opener, Guest, Off Street, On Street, Open
Patio/Porch: Covered, Enclosed, Patio, Rear Porch, Screened
Pets Allowed: Cats OK, Dogs OK, Yes
Pets Restrictions: Buyer and buyerâ??s agent must verify all restrictions.
Pool: Child Safety Fence, Heated, In Ground, Pool Alarm, Screen Enclosure
Property Attached Y/N: No
Property Sub-Type: Single Family Residence
Sewer: Public Sewer
Showing Instructions: Coming Soon - Allowing Showings
Special Sale Provisions: None
Swimming Pool: Yes
Utilities: BB/HS Internet Available, Cable Available, Cable Connected, Electricity Connected, Phone Available, Public, Sewer Connected, Underground Utilities, Water Connected
Vegetation: Mature Landscaping, Trees/Landscaped
Water: Public
Water Access Y/N: No
Windows: Blinds, Drapes, Rods, Shades
Room Sizes
Primary Bedroom: 13x16
Bedroom 2: 9.4x11.11
Bedroom 3: 10x11
Bathroom 4: 10x11
Bedroom 5: 11x11
Primary Bathroom: 10x10
Kitchen: 11x8
Living Room: 15x21
Local Schools
High School: Davenport High School
Middle School: Citrus Ridge
Elementary School: Citrus Ridge
Listed By / Shown By
Listed By
Agency Name: PREFERRED RE BROKERS III
Agency Contact: 407-440-4900
Shown By
Agent Name: Danielle Redner
Agent Phone: (813) 967-0175
Agency Title: Florida Executive Realty

Estimate Your Payment
Estimated Payment
$ 45,625.19 per month $1,090.53 Principal & Interest $44,391.75 Property Tax $142.92 Homeowner's InsuranceChange Payment Information




Member Participants (and their affiliated licensees, if applicable) shall indicate on their websites that IDX information is provided exclusively for consumers’ personal non-commercial use, that it may not be used for any purpose other than to identify prospective properties consumers may be interested in purchasing, that the data is deemed reliable but is not guaranteed by MLS GRID, and that the use of the MLS GRID Data may be subject to an end user license agreement prescribed by the Member Participant’s applicable MLS if any and as amended from time to time. MLS GRID may, at its discretion, require use of other disclaimers as necessary to protect Member Participant, and/or their MLS from liability.
Based on information submitted to the MLS GRID. All data is obtained from various sources and may not have been verified by broker or MLS GRID. Supplied Open House Information is subject to change without notice. All information should be independently reviewed and verified for accuracy. Properties may or may not be listed by the office/agent presenting the information.
Privacy Policy / DMCA Notice / ADA Accessibility


This site is hosted, designed and copyright
© 1994 - 2026 by
Delta Media Group, Inc. -- Patent Pending --
148 Belfry Drive | MLS# G5116511
This single family home located at 148 Belfry Drive , Davenport, FL 33897 is currently listed for sale with an asking price of $490,000. This property was built in 2002 and has 5 bedrooms and 3 full baths with 2116 sq. ft. Belfry Drive is located in the HIGHLANDS RESERVE subdivision. Search HIGHLANDS RESERVE real estate on dredner.floridaexecutiverealty.com today.