Danielle Redner
REALTOR®, ABR, PSA



BEDS2
BATHS1 full 1 partial
SQUARE FEET1,098
MLS#TB8525877
STATUSActive
PROPERTY TYPERental - Condominium
SUBDIVISIONBAVARIAN VILLAGE CONDOMINIUM
Property Description
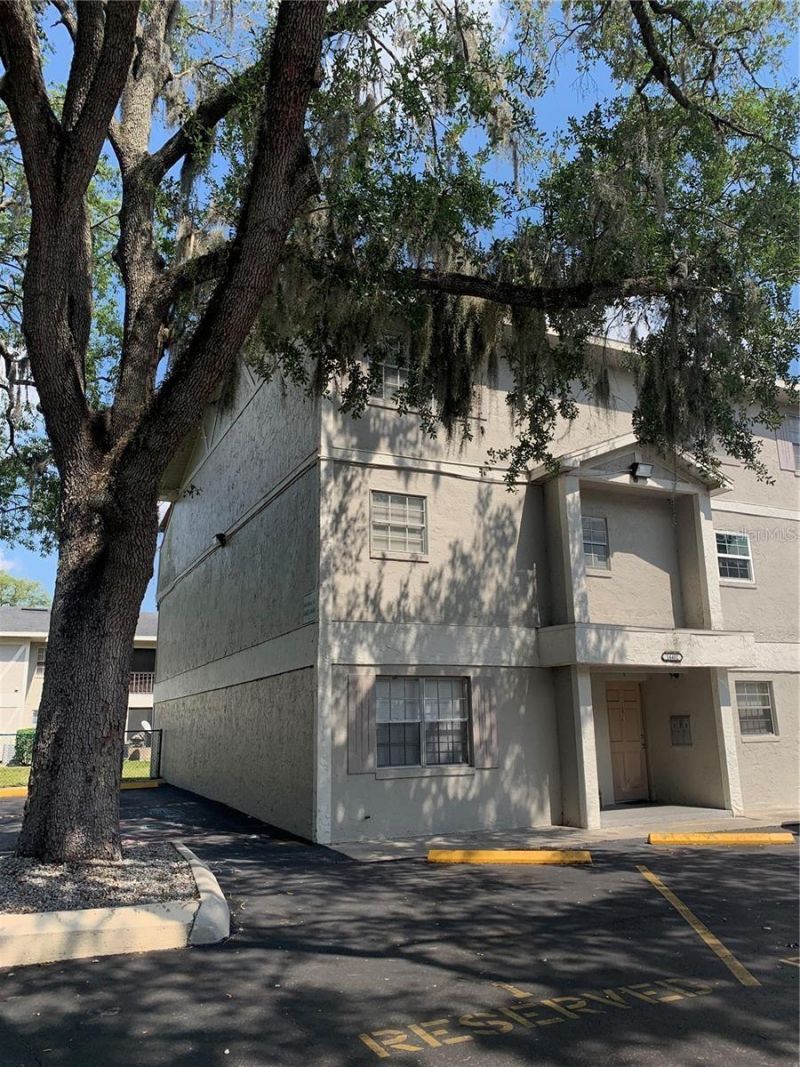
BAVARIAN VILLAGE: Rent this Updated 2/1.5 Townhouse nestled under majestic oaks minutes from USF on the USF shuttle. Kitchen with Granite Countertops and Stainless Steel Appliances. Updated Bathroom Vanities. Great split plan. Livingroom with balcony and separate dining room. Lots of storage. Master bedroom features a large screen room with new Sliding Glass Doors. Located on the USF Bull Runner shuttle route and close to Advent Health, VA Medical Center, MOSI, Busch Gardens, and major highways. Water, garbage, sewer, and one assigned parking spot included. No smoking or vaping. HOA approval required with credit and background check. Includes Washer/Dryer. Move-In Ready! *Some photos have been virtually staged.
Property Features
Property Type: Rental - Condominium
Cooling: Central Air
Heating: Central
Stories: 3.0
Year Built: 1977
Amenities
PrimaryBedroom Upstairs
Split Bedroom
Stone Counters
Thermostat
Sidewalk
Sliding Doors
Feature Descriptions
Appliances: Dishwasher, Dryer, Microwave, Range, Refrigerator, Washer
Community Features: Clubhouse, Pool, Sidewalks
Directions: From Fletcher & 42nd Street go North to Bavarian Village, turn right into the complex, the unit is on the North End of the front building - unit 14402 #2
Flooring: Ceramic Tile, Laminate
HOA Y/N: Yes
Home Warranty Y/N: No
Lease Terms: Twelve Months
Lot: Corner Lot, In County, Sidewalk, Paved
Patio/Porch: Porch, Rear Porch, Screened
Pets Allowed: No
Property Attached Y/N: No
Property Sub-Type: Condominium
Sewer: Public Sewer
Showing Instructions: Supra Lock Box, ShowingTime
Utilities: BB/HS Internet Available, Cable Available, Electricity Connected, Sewer Connected, Water Connected
Water: Public
Water Access Y/N: No
Windows: Blinds
Room Sizes
Great Room: 24x18
Dining Room: 10x10
Kitchen: 12x10
Primary Bedroom: 12x13
Bedroom 2: 12x12
Balcony/Porch/Lanai: 12x9
Balcony/Porch/Lanai: 15x9
Local Schools
High School: Wharton-HB
Middle School: Benito-HB
Elementary School: Pizzo-HB
Listed By / Shown By
Listed By
Agency Name: CENTURY 21 ELITE LOCATIONS, INC
Agency Contact: 813-960-0999
Shown By
Agent Name: Danielle Redner
Agent Phone: (813) 967-0175
Agency Title: Florida Executive Realty





Member Participants (and their affiliated licensees, if applicable) shall indicate on their websites that IDX information is provided exclusively for consumers’ personal non-commercial use, that it may not be used for any purpose other than to identify prospective properties consumers may be interested in purchasing, that the data is deemed reliable but is not guaranteed by MLS GRID, and that the use of the MLS GRID Data may be subject to an end user license agreement prescribed by the Member Participant’s applicable MLS if any and as amended from time to time. MLS GRID may, at its discretion, require use of other disclaimers as necessary to protect Member Participant, and/or their MLS from liability.
Based on information submitted to the MLS GRID. All data is obtained from various sources and may not have been verified by broker or MLS GRID. Supplied Open House Information is subject to change without notice. All information should be independently reviewed and verified for accuracy. Properties may or may not be listed by the office/agent presenting the information.
Privacy Policy / DMCA Notice / ADA Accessibility


This site is hosted, designed and copyright
© 1994 - 2026 by
Delta Media Group, Inc. -- Patent Pending --
14402 Reuter Strasse Circle , Unit #2 | MLS# TB8525877
This property located at 14402 Reuter Strasse Circle , Unit #2, Tampa, FL 33613 is currently listed for rent with an asking price of $1,700 / Monthly. Search Tampa real estate on dredner.floridaexecutiverealty.com today.