Danielle Redner
REALTOR®, ABR, PSA



BEDS3
BATHS2 full
SQUARE FEET1,794
MLS#TB8556724
STATUSActive
PROPERTY TYPEResidential - Single Family
SUBDIVISIONCLEARVIEW ESTATES
Property Description
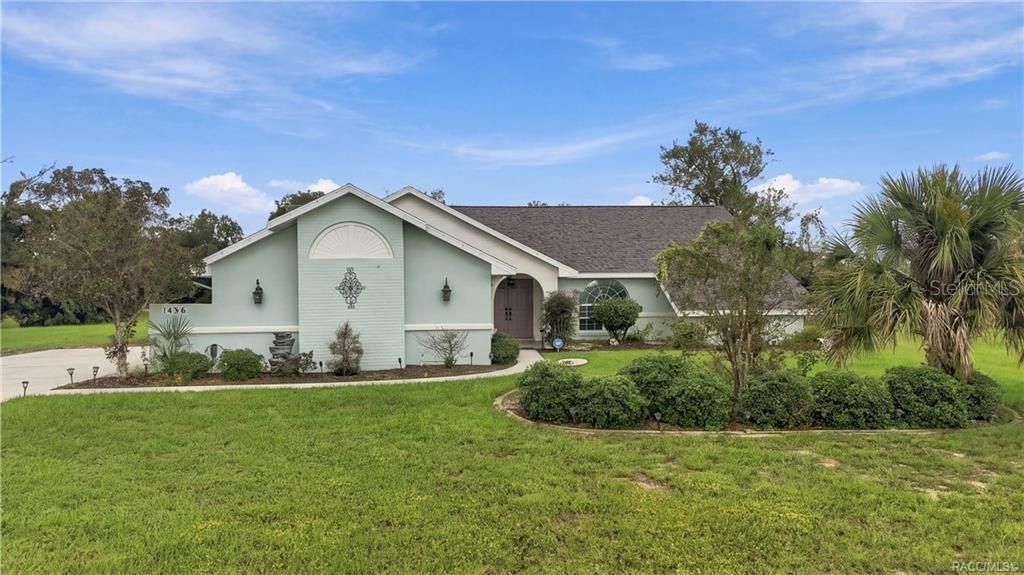
SOME LIKE IT HOT... OTHERS LIKE IT POOLSIDE! Situated on 1.02 BEAUTIFULLY LANDSCAPED ACRES in CITRUS HILLS - CLEARVIEW ESTATES, this 3BD/2BA/2-CAR GARAGE CONCRETE BLOCK/STUCCO CONTEMPORARY RANCH offers 1,794 sqft of living space, a GAS-HEATED, SCREEN-ENCLOSED CHLORINE POOL w/WATERFALL, a spacious backyard & NO REQUIRED SOCIAL MEMBERSHIP! Major updates include ROOF (2023), HVAC (2019) & NEW POOL PUMP (JULY 2026)! From the moment you arrive, attractive landscaping, mature trees, a DOUBLE-DOOR ENTRANCE & expansive lawn create a wonderful first impression. Inside, the OPEN & SPLIT FLOOR PLAN features VAULTED CEILINGS, NEWER LUXURY VINYL FLOORING THROUGHOUT THE MAIN LIVING AREAS, a spacious living room & comfortable gathering areas. The STONE-ACCENTED ELECTRIC FIREPLACE adds character, while the UPDATED KITCHEN offers GRANITE COUNTERTOPS, a DECORATIVE CERAMIC TILE BACKSPLASH, NEWER STAINLESS STEEL APPLIANCES, ample cabinetry, a PANTRY, generous counter space, breakfast seating & an easy connection to the dining area. The spacious PRIMARY SUITE features a VAULTED CEILING, WALK-IN CLOSET & an UPDATED PRIVATE BATHROOM w/DUAL SINKS & WALK-IN SHOWER, creating a comfortable retreat to begin & end your day. Two additional bedrooms, a guest bath & INDOOR LAUNDRY ROOM add everyday convenience. BUT WAIT... THE REAL SHOWSTOPPER IS WAITING OUT BACK! Step outside to your SCREEN-ENCLOSED, GAS-HEATED IN-GROUND CHLORINE POOL featuring a decorative WATERFALL, spacious pool decking & a COVERED LANAI offering a shaded place to relax. Morning coffee overlooking the pool? Afternoon swims? Weekend cookouts? This is where FLORIDA LIVING really comes to life! Beyond the pool enclosure, the BEAUTIFULLY LANDSCAPED BACKYARD offers plenty of GREEN SPACE, attractive WHITE RAIL FENCING & mature trees. Gardening enthusiasts will appreciate the 7 RAISED GARDEN BEDS, offering a wonderful opportunity to grow fresh vegetables, herbs or colorful flowers! A separate PAVER PATIO adds even more character to this 1.02-ACRE HOMESITE. Whether you enjoy gardening, entertaining or simply relaxing outdoors, there's room for it all! Additional features include LAWN SPRINKLERS, OUTDOOR LIGHTING, GUTTERS, DOUBLE-PANE WINDOWS, PUBLIC WATER & SEWER, an attached 2-CAR GARAGE & CONCRETE DRIVEWAY. Located in CLEARVIEW ESTATES within CITRUS HILLS, this property offers convenient access to shopping, restaurants, golf & the outdoor recreation Citrus County is known for, including boating, kayaking, fishing & the unforgettable experience of SWIMMING WITH THE MANATEES in nearby CRYSTAL RIVER! LOW ANNUAL HOA OF $281 & NO REQUIRED SOCIAL MEMBERSHIP! With OVER AN ACRE, a GAS-HEATED POOL, WATERFALL & spacious outdoor living areas, this home offers an inviting combination of SPACE, COMFORT & FLORIDA LIFESTYLE! FREE 1-year HOME WARRANTY for PEACE OF MIND is OFFERED to the BUYER!
Property Features
Property Type: Residential - Single Family
Cooling: Central Air
Fenced: Yes
Garage: 2 car attached
Heating: Heat Pump
Home Style: Contemporary, Ranch
Lot Size: 1.02 Acres
Roof Type: Shingle
Stories: 1.0
Taxes: $3,336
Year Built: 1987
Amenities
Ceiling Fans(s)
Kitchen/Family Room Combo
Open Floorplan
Primary Bedroom Main Floor
Solid Surface Counters
Split Bedroom
Vaulted Ceiling(s)
Walk-In Closet(s)
Window Treatments
Rain Gutters
Feature Descriptions
Additional Rooms: Inside Utility
Appliances: Dishwasher, Disposal, Dryer, Electric Cooktop, Electric Water Heater, Microwave, Range, Refrigerator, Washer
Community Features: Deed Restrictions, Golf, Restaurant
Directions: From Hwy 44, turn onto S Florida Avenue (US 41). Turn RIGHT onto S Kensington Avenue, RIGHT onto N Hambletonian Drive, LEFT onto N Man O War Drive, then RIGHT onto N Cherry Pop Drive. Proceed to 1436 N Cherry Pop Drive.
Exterior: Block, Concrete, Stucco
Fencing: Fenced
Fireplace: Electric, Family Room
Fireplace Y/N: Yes
Flood Zone Code: x
Flooring: Carpet, Luxury Vinyl
Foundation: Slab
HOA Fee: 281/ Annually
HOA Y/N: Yes
Home Warranty Y/N: No
Listing Terms: Cash, Conventional, FHA, VA Loan
Lot Dimensions: 1.02
Ownership: Fee Simple
Parking: Driveway, Garage Door Opener
Parking Notes: Driveway, Garage Door Opener
Pets Allowed: No
Pool: In Ground, Heated
Property Attached Y/N: No
Property Sub-Type: Single Family Residence
Sewer: Public Sewer
Showing Instructions: Supra Lock Box, ShowingTime
Special Sale Provisions: None
Swimming Pool: Yes
Utilities: BB/HS Internet Available, Cable Connected, Electricity Connected, Natural Gas Available, Sewer Connected, Water Connected
Water: Public
Water Access Y/N: No
Windows: Blinds, Double Pane Windows
Zoning: PDR
Room Sizes
Living Room: 14x22
Kitchen: 11x14
Primary Bedroom: 11x22
Local Schools
High School: Citrus High School
Middle School: Inverness Middle School
Elementary School: Hernando Elementary
Listed By / Shown By
Listed By
Agency Name: ERA AMERICAN SUNCOAST REALTY
Agency Contact: 352-726-5855
Shown By
Agent Name: Danielle Redner
Agent Phone: (813) 967-0175
Agency Title: Florida Executive Realty

Estimate Your Payment
Estimated Payment
$ 1,347.82 per month $945.87 Principal & Interest $278.00 Property Tax $123.96 Homeowner's InsuranceChange Payment Information




Member Participants (and their affiliated licensees, if applicable) shall indicate on their websites that IDX information is provided exclusively for consumers’ personal non-commercial use, that it may not be used for any purpose other than to identify prospective properties consumers may be interested in purchasing, that the data is deemed reliable but is not guaranteed by MLS GRID, and that the use of the MLS GRID Data may be subject to an end user license agreement prescribed by the Member Participant’s applicable MLS if any and as amended from time to time. MLS GRID may, at its discretion, require use of other disclaimers as necessary to protect Member Participant, and/or their MLS from liability.
Based on information submitted to the MLS GRID. All data is obtained from various sources and may not have been verified by broker or MLS GRID. Supplied Open House Information is subject to change without notice. All information should be independently reviewed and verified for accuracy. Properties may or may not be listed by the office/agent presenting the information.
Privacy Policy / DMCA Notice / ADA Accessibility


This site is hosted, designed and copyright
© 1994 - 2026 by
Delta Media Group, Inc. -- Patent Pending --
1436 N Cherry Pop Drive | MLS# TB8556724
This single family home located at 1436 N Cherry Pop Drive , Hernando, FL 34442 is currently listed for sale with an asking price of $425,000. This property was built in 1987 and has 3 bedrooms and 2 full baths with 1794 sq. ft. N Cherry Pop Drive is located in the CLEARVIEW ESTATES subdivision. Search CLEARVIEW ESTATES real estate on dredner.floridaexecutiverealty.com today.