Danielle Redner
REALTOR®, ABR, PSA



BEDS3
BATHS3 full
SQUARE FEET2,474
MLS#TB8526012
STATUSActive
PROPERTY TYPEResidential - Single Family
SUBDIVISIONWHISPERING PINES FOREST 4TH
Property Description
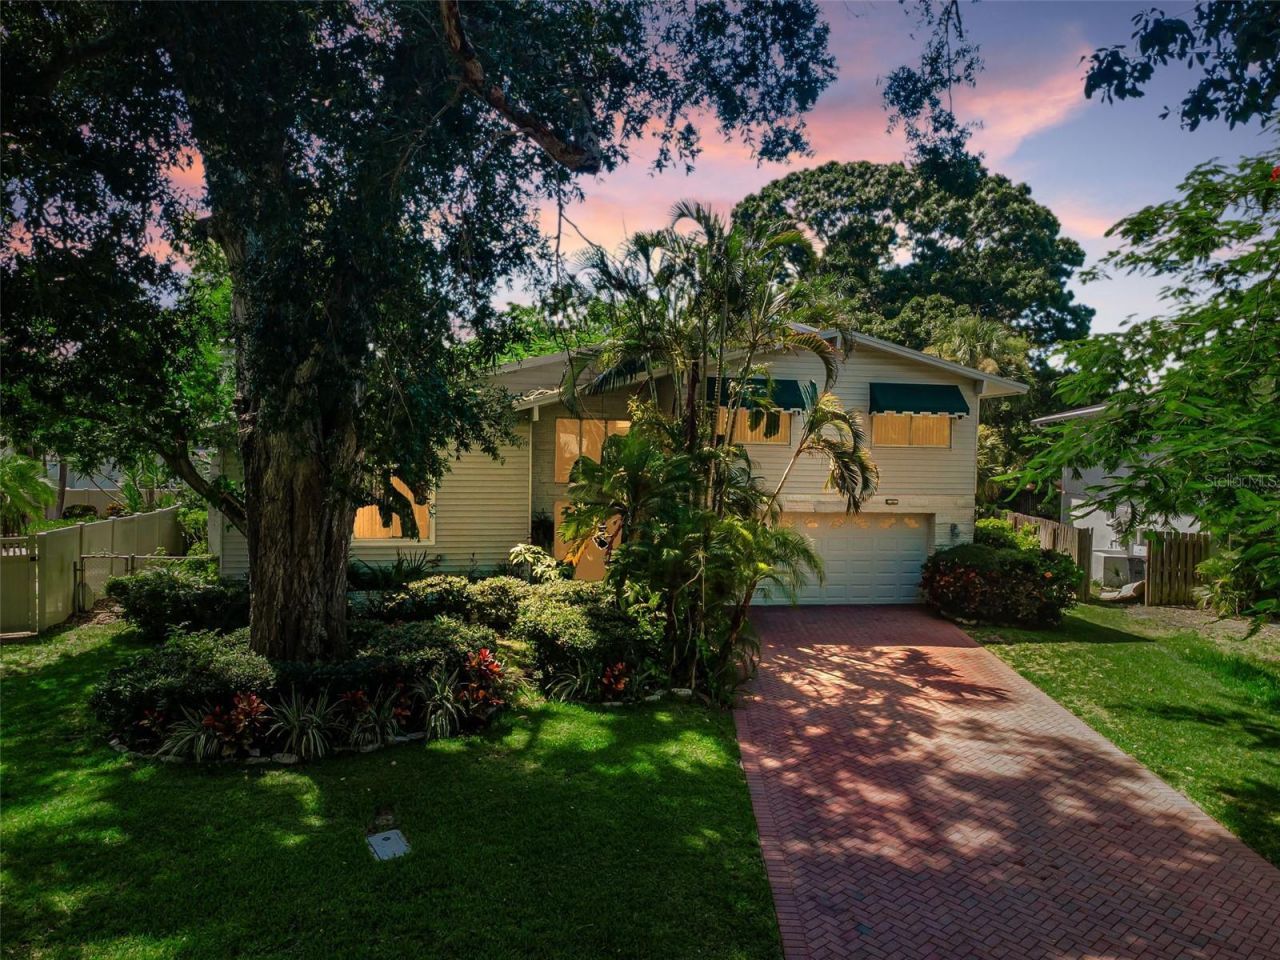
Virtually Staged. Distinguished Tri-level residence located in the highly coveted Whispering Pines Forest neighborhood of Seminole, offering an exceptional blend of elegance, comfort, and everyday convenience. This expansive Tri-level residence delivers everything a modern family desires: generous interior space, a beautifully fenced .30 acre backyard retreat, a screen enclosed inground pool, and a charming stand alone, newly painted detached storage retreat, the 'Little Red House. With 3 (possibly 4) bedrooms, 3 baths, a 2 car garage, and approximately 2,500 square feet of living space (MOL), this home is designed for making lasting memories. Built by the renowned Avanzini Building Company, this meticulously maintained, split level pool home offers an exceptionally versatile floor plan. Enter through a dramatic three-story foyer accented by a contemporary wall & staircase, leading to the main living area with a beamed, vaulted ceiling and gleaming wood floors that immediately sets the tone. Directly ahead of the foyer is a huge Family room with newly refinished wood flooring and has sliding glass doors leading to the pool and backyard. The family room includes a large area perfect for a 4th BR or office with a full bath, ideal for multi-generational living. Step out back into a lush, TROPICALLY INSPIRED oasis framed by mature trees, a spacious screen-enclosed pool, an elevated entertaining deck, a useful storage shed and an expansive backyard that invites year-round enjoyment. Included in the lower level is an indoor laundry room and access to the oversized two-car garage. The elegant living and dining rooms on the main level (second floor) featuring a vaulted, beamed ceiing, hardwood flooring and a brick fireplace that extends to the ceiling bringing a dramatic touch to refined living. Off the living area is a SUN-FILLED, updated kitchen, complete with stainless steel appliances, abundant cabinetry, a breakfast bar and connects seamlessly to the adjacent dining area, living room and sizable family room below. The upper level features an expansive Primary Suite with two walk in closets, two additional, generous-sized bedrooms and a shared full bath, and a Loft area perfect for the kids or secondary office and an additional storage room. The thoughtful layout provides multiple living spaces, sizable rooms, and a sun-filled, open floor plan ideal for a growing family. Outside, the tropically inspired backyard offers year round enjoyment with its shimmering pool, mature trees, and the charming, detached storage retreat. Value added improvements include: New Roof (2021) Rescreened Pool Enclosure (2024) Newer Zoned Central AC (2020) Gleaming hardwood flooring on main & lower levels New carpet on upper level & stairs Irrigation system Raised kitchen ceiling with recessed lighting (2018) Fresh interior paint throughout. Nestled in one of Seminole's most desirable subdivisions, Whispering Pines Forest is walking distance to Seminole Schools, minutes to the Gulf Beaches, close to the new Seminole City Center, and centrally located to Tampa, Clearwater, and St. Pete. Short term rentals are permitted (Unincorporated Seminole), making this an ideal investment opportunity for Airbnb or vacation rental enthusiasts. This exceptional home offers space, flexibility, and a true Florida lifestyle-ready for its next family to enjoy.
Property Features
Property Type: Residential - Single Family
Cooling: Central Air
Fenced: Yes
Garage: 2 car attached
Heating: Central, Electric
Home Style: Craftsman, Other, Traditional
Lot Size: 0.30 Acres
Roof Type: Shingle
Stories: 3.0
Taxes: $3,860
Year Built: 1972
Amenities
Cathedral Ceiling(s)
Ceiling Fans(s)
Crown Molding
Eat-in Kitchen
High Ceilings
Kitchen/Family Room Combo
Living Room/Dining Room Combo
Open Floorplan
PrimaryBedroom Upstairs
Solid Surface Counters
Solid Wood Cabinets
Split Bedroom
Vaulted Ceiling(s)
Walk-In Closet(s)
Window Treatments
Awning(s)
Lighting
Private Yard
Sidewalk
Sliding Doors
Storage
Feature Descriptions
Additional Rooms: Bonus Room, Breakfast Room Separate, Family Room, Formal Dining Room Separate, Inside Utility, Storage Rooms
Appliances: Dishwasher, Disposal, Dryer, Electric Water Heater, Microwave, Range, Refrigerator, Washer
Community Features: Street Lights
Directions: 86th Ave. west to 141st St. - south to 85th Ave. to address.
Exterior: Block, Stucco, Frame
Fencing: Chain Link, Wood
Fireplace: Living Room, Masonry, Wood Burning
Fireplace Y/N: Yes
Flood Zone Code: X
Flooring: Carpet, Tile, Wood
Foundation: Block, Slab
Home Warranty Y/N: No
Listing Terms: Cash, Conventional, FHA, VA Loan
Lot: Cul-De-Sac, In County, Landscaped, Level, Near Golf Course, Near Public Transit, Oversized Lot, Private, Sidewalk, Paved
Lot Dimensions: 0.3
Other Equipment: Irrigation Equipment, Private Yard
Other Structures: Other, Shed(s), Storage, Workshop
Ownership: Fee Simple
Parking: Driveway, Garage Door Opener, Ground Level, Oversized
Parking Notes: Driveway, Garage Door Opener, Ground Level, Oversized
Patio/Porch: Deck, Front Porch, Porch, Rear Porch
Pool: Gunite, In Ground, Lap, Screen Enclosure
Property Attached Y/N: No
Property Sub-Type: Single Family Residence
Sewer: Public Sewer
Showing Instructions: Combination Lock Box, ShowingTime
Special Sale Provisions: None
Swimming Pool: Yes
Utilities: BB/HS Internet Available, Cable Available, Electricity Connected, Phone Available, Public, Sewer Connected, Sprinkler Well, Water Connected
Vegetation: Mature Landscaping, Oak Trees, Trees/Landscaped
Water: Public
Water Access Y/N: No
Zoning: R-2
Room Sizes
Family Room: 15x31
Foyer: 10x15
Living Room: 14x18
Dining Room: 10x14
Dinette: 10x11
Kitchen: 10x12
Primary Bedroom: 12x23
Bedroom 2: 10x15
Bedroom 3: 10x13
Loft: 7x16
Local Schools
High School: Seminole High-PN
Middle School: Seminole Middle-PN
Elementary School: Bauder Elementary-PN
Listed By / Shown By
Listed By
Agency Name: COASTAL PROPERTIES GROUP INTERNATIONAL
Agency Contact: 727-493-1555
Shown By
Agent Name: Danielle Redner
Agent Phone: (813) 967-0175
Agency Title: Florida Executive Realty

Estimate Your Payment
Estimated Payment
$ 2,272.52 per month $1,724.81 Principal & Interest $321.67 Property Tax $226.04 Homeowner's InsuranceChange Payment Information




Member Participants (and their affiliated licensees, if applicable) shall indicate on their websites that IDX information is provided exclusively for consumers’ personal non-commercial use, that it may not be used for any purpose other than to identify prospective properties consumers may be interested in purchasing, that the data is deemed reliable but is not guaranteed by MLS GRID, and that the use of the MLS GRID Data may be subject to an end user license agreement prescribed by the Member Participant’s applicable MLS if any and as amended from time to time. MLS GRID may, at its discretion, require use of other disclaimers as necessary to protect Member Participant, and/or their MLS from liability.
Based on information submitted to the MLS GRID. All data is obtained from various sources and may not have been verified by broker or MLS GRID. Supplied Open House Information is subject to change without notice. All information should be independently reviewed and verified for accuracy. Properties may or may not be listed by the office/agent presenting the information.
Privacy Policy / DMCA Notice / ADA Accessibility


This site is hosted, designed and copyright
© 1994 - 2026 by
Delta Media Group, Inc. -- Patent Pending --
14279 85th Avenue | MLS# TB8526012
This single family home located at 14279 85th Avenue, Seminole, FL 33776 is currently listed for sale with an asking price of $775,000. This property was built in 1972 and has 3 bedrooms and 3 full baths with 2474 sq. ft. 85th Avenue is located in the WHISPERING PINES FOREST 4TH subdivision. Search WHISPERING PINES FOREST 4TH real estate on dredner.floridaexecutiverealty.com today.