Danielle Redner
REALTOR®, ABR, PSA



BEDS4
BATHS3 full
SQUARE FEET2,499
MLS#V4950958
STATUSActive
PROPERTY TYPEResidential - Single Family
SUBDIVISIONBOLLING FARMS
Property Description
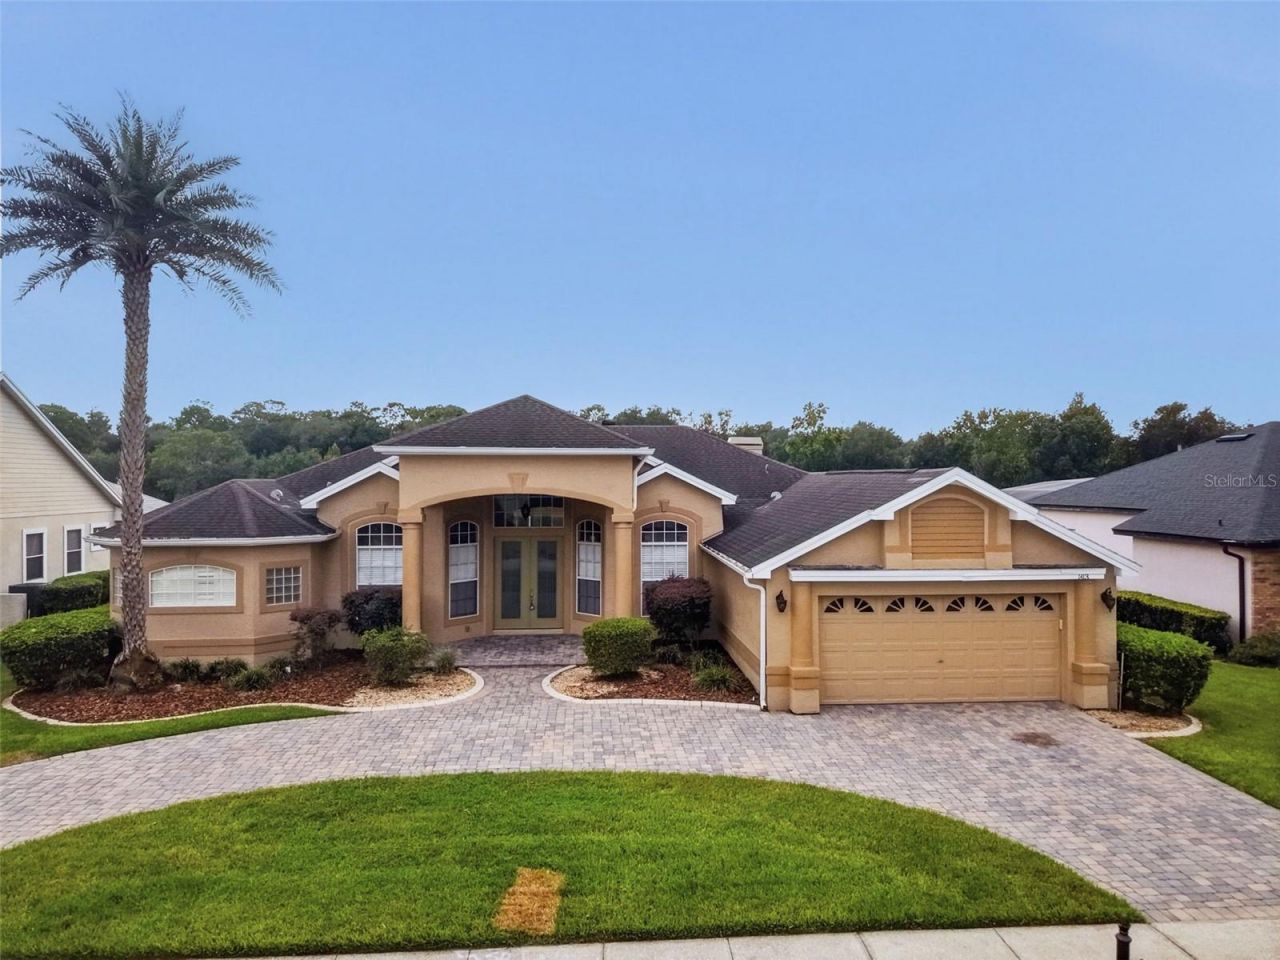
Virtually Staged. Set along the pond in Longwood's established Bolling Farms community, this beautifully presented four-bedroom, three-bath pool home pairs generous living spaces with an exceptional indoor-outdoor setting. A sweeping paver driveway, manicured lawn and graceful covered entry create a memorable arrival, while double glass doors open to a bright, thoughtfully designed single-story floor plan with 2500 square feet of living area.Tall ceilings, architectural columns, arched openings and expansive windows give the formal living and dining rooms an inviting sense of scale. Wood-look flooring continues through the bedrooms and formal spaces, while tile complements the kitchen and main gathering areas. At the heart of the home, the spacious kitchen features white cabinetry, granite countertops, stainless-steel appliances, a center island, breakfast bar and abundant storage. A window-lined breakfast nook overlooks the pool, and the adjoining family room is anchored by a fireplace with broad sliding doors framing the lanai and pond beyond.The private primary suite offers direct access to the outdoor living area, generous closet storage and a spacious bath with granite-topped vanities, a jetted soaking tub and separate walk-in shower. Three additional bedrooms and two full guest baths provide flexibility for overnight guests, a home office or multigenerational living. One guest bath also offers direct access to the pool area.Outdoors, the screened pool and spa take center stage. An expansive covered lanai creates plenty of room for dining, lounging and entertaining, while a built-in serving area adds function for gatherings. Beyond the screen enclosure, the direct pond frontage delivers an open natural backdrop and peaceful water views. Major improvements include a new HVAC system installed in 2025, and the seller will install a NEW ROOF prior to closing-two significant upgrades for the home's next owner. Additional features include a two-car garage and interior laundry room. From mornings beside the water to evenings around the pool, this home offers a Florida lifestyle designed to be enjoyed year-round. The Longwood location places shopping, dining, parks, Historic Downtown Longwood, the SunRail station, the Lake Mary business corridor and Wekiwa Springs State Park within easy reach.
Property Features
Property Type: Residential - Single Family
Cooling: Central Air
Garage: 2 car attached
Heating: Central
Home Style: Custom
Lot Size: 0.27 Acres
Roof Type: Shingle
Stories: 1.0
Taxes: $6,669
Year Built: 1993
Amenities
Ceiling Fans(s)
Private Mailbox
Sidewalk
Feature Descriptions
Appliances: Dishwasher, Microwave, Range, Refrigerator
Days on Site: 1
Directions: exit 94 from I-4 W, Use the right lane to turn right onto W State Rd 434, Turn right onto Markham Woods Rd, Turn right onto E.E. Williamson Rd, Turn left onto Myrtle Lake Hills Rd, Turn left onto Canal Point Rd, Home is on the left
Exterior: Stucco, Frame
Fireplace: Family Room
Fireplace Y/N: Yes
Flood Zone Code: X*
Flooring: Laminate, Tile
Foundation: Slab
Frontage Pond: 90
HOA Fee: 768/ Annually
HOA Y/N: Yes
Home Warranty Y/N: No
Listing Terms: Cash, Conventional, FHA, VA Loan
Lot: Landscaped, Sidewalk, Paved
Lot Dimensions: 0.27
Ownership: Fee Simple
Patio/Porch: Covered, Front Porch, Rear Porch, Screened
Pets Allowed: Yes
Pool: In Ground, Screen Enclosure
Property Attached Y/N: No
Property Sub-Type: Single Family Residence
Sewer: Public Sewer
Showing Instructions: Sentri Lock Box
Special Sale Provisions: None
Special View Info: Water
Swimming Pool: Yes
Utilities: Cable Available, Sewer Connected, Water Connected
Vegetation: Mature Landscaping
Water: Public
Water Access: Pond
Water Access Y/N: Yes
Waterfront Features: Pond
Water View: Pond
Zoning: R-1AA
Listed By / Shown By
Listed By
Agency Name: GLORY INTL. REAL ESTATE CO
Agency Contact: 386-775-7778
Shown By
Agent Name: Danielle Redner
Agent Phone: (813) 967-0175
Agency Title: Florida Executive Realty

Estimate Your Payment
Estimated Payment
$ 2,267.22 per month $1,513.16 Principal & Interest $555.75 Property Tax $198.30 Homeowner's InsuranceChange Payment Information




Member Participants (and their affiliated licensees, if applicable) shall indicate on their websites that IDX information is provided exclusively for consumers’ personal non-commercial use, that it may not be used for any purpose other than to identify prospective properties consumers may be interested in purchasing, that the data is deemed reliable but is not guaranteed by MLS GRID, and that the use of the MLS GRID Data may be subject to an end user license agreement prescribed by the Member Participant’s applicable MLS if any and as amended from time to time. MLS GRID may, at its discretion, require use of other disclaimers as necessary to protect Member Participant, and/or their MLS from liability.
Based on information submitted to the MLS GRID. All data is obtained from various sources and may not have been verified by broker or MLS GRID. Supplied Open House Information is subject to change without notice. All information should be independently reviewed and verified for accuracy. Properties may or may not be listed by the office/agent presenting the information.
Privacy Policy / DMCA Notice / ADA Accessibility


This site is hosted, designed and copyright
© 1994 - 2026 by
Delta Media Group, Inc. -- Patent Pending --
1413 Canal Point Road | MLS# V4950958
This single family home located at 1413 Canal Point Road, Longwood, FL 32750 is currently listed for sale with an asking price of $679,900. This property was built in 1993 and has 4 bedrooms and 3 full baths with 2499 sq. ft. Canal Point Road is located in the BOLLING FARMS subdivision. Search BOLLING FARMS real estate on dredner.floridaexecutiverealty.com today.