Danielle Redner
REALTOR®, ABR, PSA



BEDS2
BATHS2 full
SQUARE FEET1,947
MLS#O6449441
STATUSActive
PROPERTY TYPEResidential - Single Family
SUBDIVISIONORWIN MANOR WESTMINSTER
Property Description
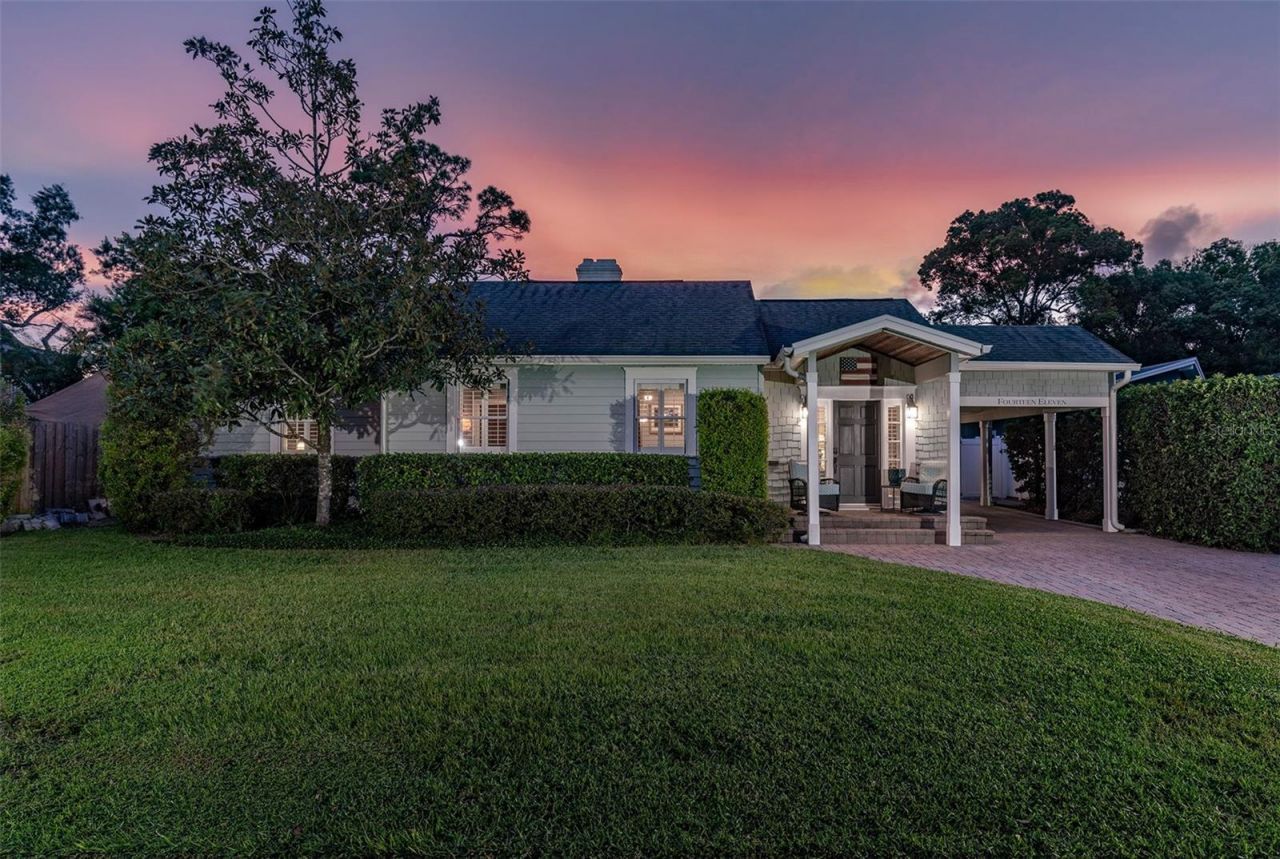
Experience the charm of Winter Park living in this beautifully renovated Orwin Manor residence, where more than $41,000 in luxurious upgrades complement timeless character, sophisticated interiors and exceptional outdoor living in one of the area's most desirable settings. Nestled along a tree-lined street and surrounded by mature landscaping, this 1,947-square-foot home offers two bedrooms, two baths and a versatile floor plan that can be easily converted back to its original three-bedroom configuration, providing flexibility for a home office, guest room or additional bedroom. Inside, rich hardwood flooring, crown molding, plantation shutters and a wood-burning fireplace lend warmth and character to the home, while French doors and abundant windows invite natural light throughout. The kitchen serves as an elegant centerpiece with custom cabinetry, Carrara marble countertops, a gas range and oven, stainless steel appliances, a breakfast bar and generous workspace. A tankless water heater adds modern efficiency and convenience. Multiple living and dining areas create an effortless flow for entertaining, while the expansive primary suite offers a private retreat with ample space for a sitting area. Beyond the interiors, the backyard creates a private resort-style setting rarely found so close to the heart of Winter Park. Fresh landscaping surrounds a saltwater pool, putting green, and expansive paver patio. A covered outdoor living and dining area provides an inviting backdrop for year-round entertaining. Mature trees, manicured hedges and multiple seating areas enhance the sense of privacy, creating a serene escape equally suited for quiet mornings, afternoons by the pool and evenings with guests. A paver driveway and charming covered entry complement the home's classic architecture, while a Tesla charger adds the convenience of at-home EV charging. Ideally positioned in Orwin Manor, the residence is just minutes from I-4 access and AdventHealth, with convenient proximity to Park Avenue's renowned boutiques, dining and cafés, as well as College Park and Downtown Orlando. Zoned for Killarney Elementary School, College Park Middle School and Edgewater High School, this distinctive residence presents an exceptional opportunity to enjoy the best of the Winter Park lifestyle.
Upcoming Open Houses
Open House Saturday October 17th, 11:00am - 1:00pm
Open House Sunday October 18th, 1:00pm - 3:00pm
Property Features
Property Type: Residential - Single Family
Cooling: Central Air
Fenced: Yes
Garage: 1 car attached
Heating: Central
Home Style: Bungalow, Traditional
Lot Size: 0.21 Acres
Roof Type: Shingle
Stories: 1.0
Taxes: $5,461
Year Built: 1953
Amenities
Crown Molding
Solid Wood Cabinets
Stone Counters
Walk-In Closet(s)
Lighting
Private Yard
Sidewalk
Feature Descriptions
Additional Rooms: Family Room, Formal Dining Room Separate, Formal Living Room Separate, Inside Utility, Storage Rooms
Appliances: Dishwasher, Range, Refrigerator, Tankless Water Heater
Directions: From 17-92, head West on Orange Avenue. Turn Right onto Westchester and Turn to Right on Devon Road. The property is located on the left.
Energy Efficient: Appliances
Exterior: Block, HardiPlank Type, Frame
Fencing: Fenced
Fireplace: Living Room, Wood Burning
Fireplace Y/N: Yes
Flood Zone Code: X
Flooring: Ceramic Tile, Hardwood, Wood
Foundation: Crawlspace
Home Warranty Y/N: No
Listing Terms: Cash, Conventional
Lot: Landscaped, Sidewalk, Paved
Lot Dimensions: 0.21
Other Equipment: Private Yard
Ownership: Fee Simple
Parking: Covered, Driveway, Electric Vehicle Charging Station(s), Garage Door Opener
Parking Notes: Covered, Driveway, Electric Vehicle Charging Station
Patio/Porch: Covered, Deck, Patio, Porch
Pets Allowed: Yes
Pool: In Ground, Lighting, Salt Water
Property Attached Y/N: No
Property Sub-Type: Single Family Residence
Sewer: Public Sewer
Showing Instructions: Coming Soon - Allowing Showings, Appointment Only, Listing Agent Must Accompany, See Remarks, ShowingTime
Special Sale Provisions: None
Swimming Pool: Yes
Utilities: BB/HS Internet Available, Cable Available, Electricity Connected, Public, Sewer Connected, Underground Utilities, Water Connected
Vegetation: Mature Landscaping, Trees/Landscaped
Water: Public
Water Access Y/N: No
Windows: Blinds
Zoning: R-1A
Room Sizes
Bedroom 2: 14x12
Dining Room: 12x10
Family Room: 18x10
Kitchen: 9x16
Living Room: 20x15
Primary Bedroom: 25x10
Local Schools
High School: Edgewater High
Middle School: College Park Middle
Elementary School: Killarney Elem
Listed By / Shown By
Listed By
Agency Name: PREMIER SOTHEBY'S INTL. REALTY
Agency Contact: 407-644-3295
Shown By
Agent Name: Danielle Redner
Agent Phone: (813) 967-0175
Agency Title: Florida Executive Realty

Estimate Your Payment
Estimated Payment
$ 2,846.45 per month $2,114.29 Principal & Interest $455.08 Property Tax $277.08 Homeowner's InsuranceChange Payment Information




Member Participants (and their affiliated licensees, if applicable) shall indicate on their websites that IDX information is provided exclusively for consumers’ personal non-commercial use, that it may not be used for any purpose other than to identify prospective properties consumers may be interested in purchasing, that the data is deemed reliable but is not guaranteed by MLS GRID, and that the use of the MLS GRID Data may be subject to an end user license agreement prescribed by the Member Participant’s applicable MLS if any and as amended from time to time. MLS GRID may, at its discretion, require use of other disclaimers as necessary to protect Member Participant, and/or their MLS from liability.
Based on information submitted to the MLS GRID. All data is obtained from various sources and may not have been verified by broker or MLS GRID. Supplied Open House Information is subject to change without notice. All information should be independently reviewed and verified for accuracy. Properties may or may not be listed by the office/agent presenting the information.
Privacy Policy / DMCA Notice / ADA Accessibility


This site is hosted, designed and copyright
© 1994 - 2026 by
Delta Media Group, Inc. -- Patent Pending --
1411 Devon Road | MLS# O6449441
This single family home located at 1411 Devon Road , Winter Park, FL 32789 is currently listed for sale with an asking price of $950,000. This property was built in 1953 and has 2 bedrooms and 2 full baths with 1947 sq. ft. Devon Road is located in the ORWIN MANOR WESTMINSTER subdivision. Search ORWIN MANOR WESTMINSTER real estate on dredner.floridaexecutiverealty.com today.