Danielle Redner
REALTOR®, ABR, PSA



BEDS5
BATHS3 full 1 partial
SQUARE FEET2,951
MLS#O6436555
STATUSActive
PROPERTY TYPEResidential - Single Family
SUBDIVISIONISLES OF LAKE NONA
Property Description
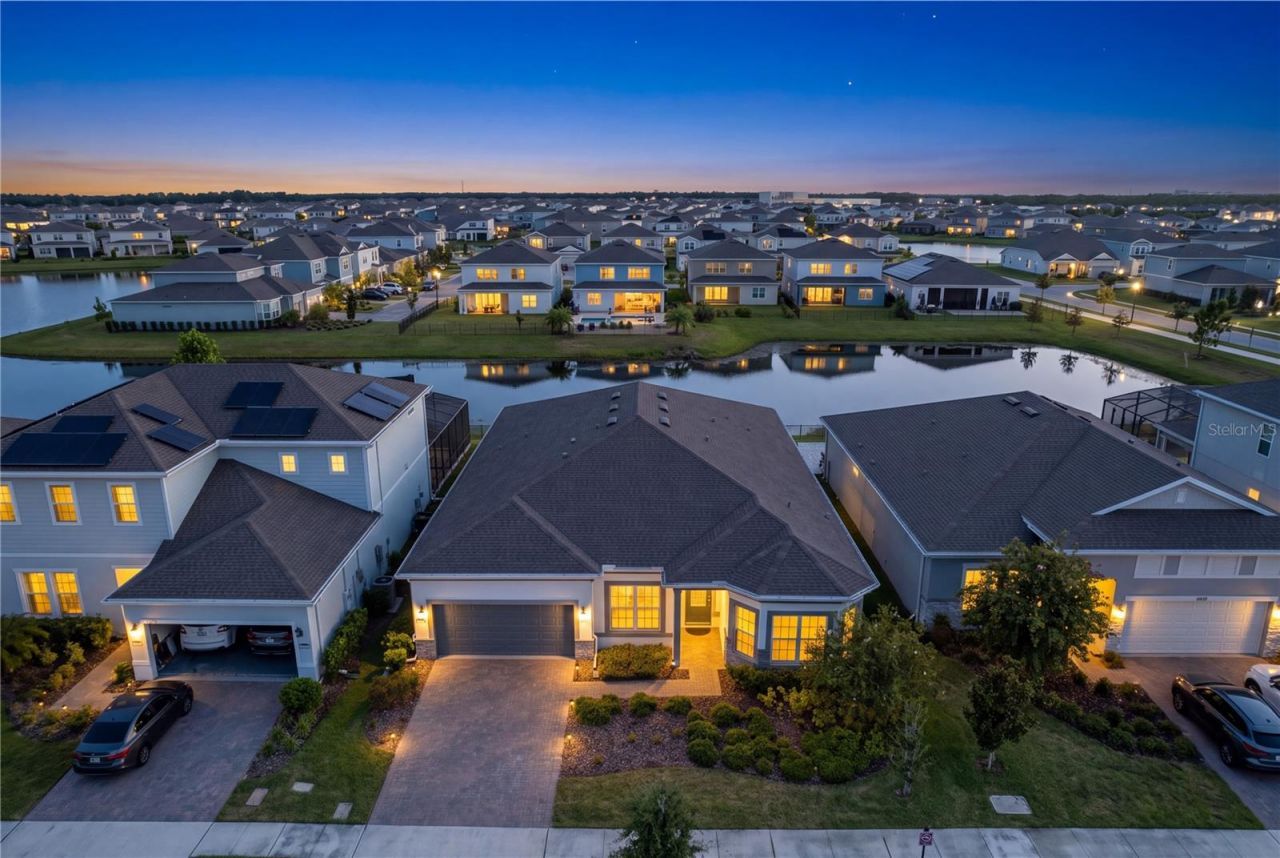
Virtually Staged. Wide pond views, a single-story layout, and a private heated saltwater spa distinguish this 2021 Pulte home in the gated Isles of Lake Nona. Offering 5 bedrooms, 3 full baths, 1 half bath, and 2,951 square feet, the split-bedroom floor plan brings generous living space together with a strong connection to the water beyond the backyard. A paver driveway and manicured landscaping introduce the home, while the bright interior opens to expansive tile flooring, high ceilings, and long sightlines through the dining and living areas to the pond. The central kitchen is designed around a large island with breakfast-bar seating, granite counters, dark wood cabinetry with crown detail, a full-height tile backsplash, pendant lighting, under-cabinet lighting, and stainless steel appliances that include a separate gas cooktop, built-in ovens, and a smart refrigerator. A walk-in pantry adds substantial storage, and the open layout keeps the kitchen connected to the main gathering spaces and outdoor views. The primary suite is privately positioned at the rear of the home with direct patio access, a tray ceiling, a walk-in closet, and an en suite bath featuring dual sinks and an oversized glass-enclosed shower with a built-in bench. Four additional bedrooms are arranged across the home, including an en suite guest room and a versatile front room currently styled as a home office behind double sliding doors. A separate nook offers another useful destination for work, reading, or display, while the spacious laundry room includes the washer and dryer. Sliding glass doors extend the living areas to a covered rear patio and broad paver terrace overlooking the pond. The existing in-ground spa is heated, saltwater, and finished with a waterfall feature, creating a private place to enjoy the water view without the upkeep of a full pool. The fenced backyard retains open views across the pond, and the covered outdoor area offers shade for year-round Florida living. Additional highlights include smart-home features, ceiling fans, blinds and shades, a tankless water heater, water softener, water filtration system, irrigation, rain gutters, and an attached two-car garage with opener. Isles of Lake Nona offers a gated setting with a clubhouse, community pool, fitness center, tennis and pickleball courts, playground, dog park, and lake access. From this Lake Nona location, residents are convenient to Medical City, Lake Nona Town Center, Boxi Park, Orlando International Airport, Narcoossee Road, and SR 417, while returning home to a wide pond backdrop and a thoughtfully designed single-level residence.
Property Features
Property Type: Residential - Single Family
Cooling: Central Air
Fenced: Yes
Garage: 2 car attached
Heating: Central, Electric
Lot Size: 0.17 Acres
Roof Type: Shingle
Stories: 1.0
Taxes: $12,561
Year Built: 2021
Amenities
Ceiling Fans(s)
Dry Bar
Eat-in Kitchen
High Ceilings
Living Room/Dining Room Combo
Open Floorplan
Primary Bedroom Main Floor
Smart Home
Solid Wood Cabinets
Split Bedroom
Stone Counters
Thermostat
Tray Ceiling(s)
Walk-In Closet(s)
Window Treatments
Lighting
Rain Gutters
Sidewalk
Feature Descriptions
Additional Rooms: Bonus Room, Den/Library/Office
Appliances: Built-In Oven, Cooktop, Dishwasher, Disposal, Dryer, Exhaust Fan, Microwave, Range, Range Hood, Refrigerator, Tankless Water Heater, Washer, Water Filtration System, Water Softener
Association Amenities: Basketball Court, Clubhouse, Fitness Center, Gated, Park, Pickleball Court(s), Playground, Pool, Racquetball, Recreation Facilities, Tennis Court(s)
Builder: Pulte Homes
Community Features: Clubhouse, Deed Restrictions, Dog Park, Fitness Center, Gated Community - No Guard, Park, Playground, Pool, Racquetball, Sidewalks, Special Community Restrictions, Tennis Court(s)
Days on Site: 1
Directions: From Narcoossee Road, enter Isles of Lake Nona, through gate entrance and take left on Tybee Beach Lane.
Exterior: Block, Stucco
Fencing: Fenced
Flood Zone Code: AE
Flooring: Carpet, Tile
Foundation: Slab
Garage Dimensions: 20x23
HOA Fee: 389/ Quarterly
HOA Y/N: Yes
Home Warranty Y/N: Yes
Listing Terms: Cash, Conventional, Other, VA Loan
Lot: Landscaped, Level, Sidewalk, Paved
Lot Dimensions: 0.17
Other Equipment: Irrigation Equipment
Ownership: Fee Simple
Parking: Driveway, Garage Door Opener
Parking Notes: Driveway, Garage Door Opener
Patio/Porch: Covered, Deck, Patio, Rear Porch
Pets Allowed: Yes
Pets Restrictions: Verify with HOA
Property Attached Y/N: No
Property Sub-Type: Single Family Residence
Security: Gated Community, Secured Garage/Parking, Security System, Smoke Detector(s)
Sewer: Public Sewer
Showing Instructions: Appointment Only, Call Listing Agent 2,See Remarks, ShowingTime
Spa: Heated, In Ground
Special Sale Provisions: None
Utilities: BB/HS Internet Available, Cable Available, Cable Connected, Electricity Available, Electricity Connected, Fiber Optics, Public, Sewer Available, Sewer Connected, Underground Utilities, Water Available, Water Connected
Vegetation: Mature Landscaping
Water: Public
Water Access Y/N: No
Water View: Pond
Windows: Blinds, Shades
Zoning: PD/AN
Room Sizes
Primary Bedroom: 13x22
Primary Bathroom: 9x10
Kitchen: 19x22
Living Room: 15x22
Dining Room: 15x19
Bedroom 1: 11x14
Bedroom 2: 13x11
Bedroom 3: 13x14
Bedroom 4: 10x10
Bathroom 1: 11x5
Bathroom 2: 10x5
Bathroom 3: 9x9
Bonus Room: 8x9
Laundry: 8x10
Balcony/Porch/Lanai: 35x10
Local Schools
High School: Lake Nona High
Middle School: Luminary Middle
Listed By / Shown By
Listed By
Agency Name: REAL BROKER, LLC
Agency Contact: 855-450-0442
Shown By
Agent Name: Danielle Redner
Agent Phone: (813) 967-0175
Agency Title: Florida Executive Realty

Estimate Your Payment
Estimated Payment
$ 3,312.01 per month $2,002.79 Principal & Interest $1,046.75 Property Tax $262.47 Homeowner's InsuranceChange Payment Information




Member Participants (and their affiliated licensees, if applicable) shall indicate on their websites that IDX information is provided exclusively for consumers’ personal non-commercial use, that it may not be used for any purpose other than to identify prospective properties consumers may be interested in purchasing, that the data is deemed reliable but is not guaranteed by MLS GRID, and that the use of the MLS GRID Data may be subject to an end user license agreement prescribed by the Member Participant’s applicable MLS if any and as amended from time to time. MLS GRID may, at its discretion, require use of other disclaimers as necessary to protect Member Participant, and/or their MLS from liability.
Based on information submitted to the MLS GRID. All data is obtained from various sources and may not have been verified by broker or MLS GRID. Supplied Open House Information is subject to change without notice. All information should be independently reviewed and verified for accuracy. Properties may or may not be listed by the office/agent presenting the information.
Privacy Policy / DMCA Notice / ADA Accessibility


This site is hosted, designed and copyright
© 1994 - 2026 by
Delta Media Group, Inc. -- Patent Pending --
13828 Tybee Beach Lane | MLS# O6436555
This single family home located at 13828 Tybee Beach Lane , Orlando, FL 32827 is currently listed for sale with an asking price of $899,900. This property was built in 2021 and has 5 bedrooms and 3 full and 1 partial baths with 2951 sq. ft. Tybee Beach Lane is located in the ISLES OF LAKE NONA subdivision. Search ISLES OF LAKE NONA real estate on dredner.floridaexecutiverealty.com today.