Danielle Redner
REALTOR®, ABR, PSA



BEDS3
BATHS2 full 1 partial
SQUARE FEET2,215
MLS#C7529713
STATUSActive
PROPERTY TYPEResidential - Single Family
SUBDIVISIONPORT CHARLOTTE
Property Description
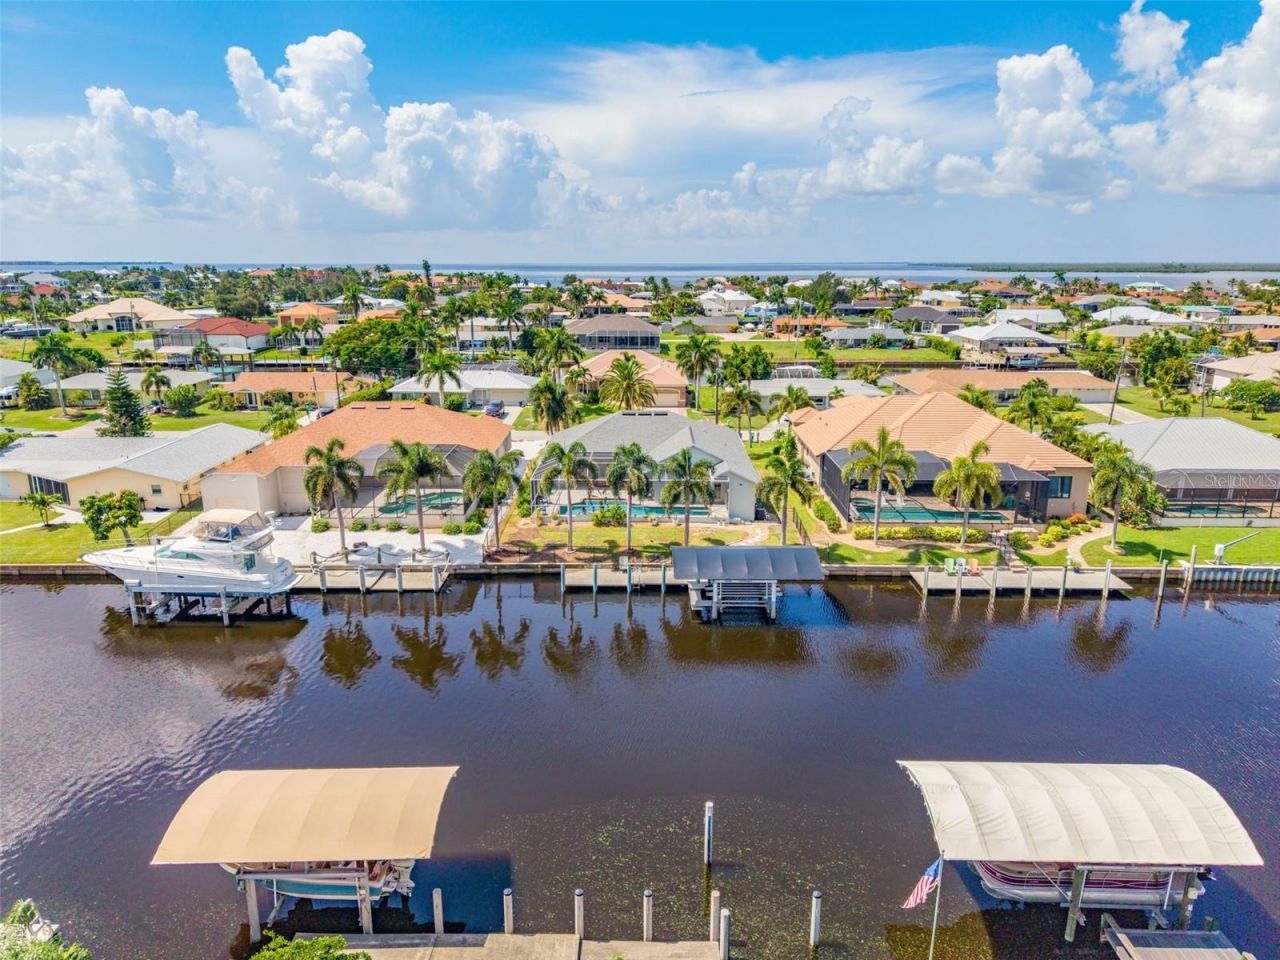
BRING YOUR LUXURY BOAT and experience ultimate Florida living in this stunning 3 bedroom, 2.5 bathroom pool home with a 2 car garage, perfectly situated on a WIDE SAILBOAT CANAL in the prestigious Port Charlotte Beach area with QUICK HARBOR ACCESS. This beautiful split floor plan welcomes you with impressive curb appeal featuring a soaring covered entryway, elegant leaded glass double doors, concrete curbing, and tasteful banded fascia.Step inside to tall ceilings, abundant natural light, and a formal foyer accented by graceful arches and crown molding that add an inviting ambiance. Enjoy the luxury of two spacious living rooms, both with pocketing slider access to the pool deck and PANORAMIC SALTWATER CANAL VIEWS, alongside a scenic dinette perfect for casual dining and entertaining plus separate formal dining room.The chef's kitchen is a culinary delight, equipped with updated Corian countertops, tumble stone tile backsplash, stainless steel appliances, rich staggered panel cabinetry, convenient breakfast bar, desk and bar area, full pantry, and a central island ideal for effortless everyday cooking or special gatherings.The primary bedroom offers private access to the pool and patio, dual closets, and a large spa inspired ensuite bathroom for your ultimate relaxation. Two additional guest suites provide full closets, overhead fans and are generously sized, with one having water views and its own pool/patio access and both sharing a tasteful full sized bath that serves the rest of the home.Outside, your private pool oasis features a calming fountain accent, 1/2 pool bath, oversized sparkling HEATED POOL to swim year round taking in breathtaking water views. Cross breezes flow through the covered patio area, making it perfect for enjoying shaded and serene Florida mornings, afternoons and evenings alongside the sounds and sights of the canal. For boating and fishing enthusiasts, the backyard provides easy yacht access with a 15,000 pound covered boat lift and a long 45 foot concrete dock, with deep water harbor access merely five minutes away.Additional amenities include carefree accordion hurricane shutters, fenced rear yard, 2024 A /C, 2026 water heater, 2026 boat cover, new LED lighting, fresh paint, plantation shutters, 2024 roof, public water and sewer, no HOA, and a convenient inside laundry room.Make this exquisite Port Charlotte Beach residence your next home where waterfront living meets exceptional comfort and style.
Property Features
Property Type: Residential - Single Family
Cooling: Central Air
Fenced: Yes
Garage: 2 car attached
Heating: Central
Home Style: Florida
Lot Size: 0.23 Acres
Roof Type: Shingle
Stories: 1.0
Taxes: $9,393
Year Built: 1998
Amenities
Ceiling Fans(s)
Eat-in Kitchen
High Ceilings
Living Room/Dining Room Combo
Open Floorplan
Primary Bedroom Main Floor
Split Bedroom
Stone Counters
Vaulted Ceiling(s)
Window Treatments
Hurricane Shutters
Private Mailbox
Sidewalk
Sprinkler Metered
Feature Descriptions
Appliances: Dishwasher, Dryer, Electric Water Heater, Microwave, Range, Refrigerator, Washer
Body of Water: MAJESTIC WATERWAY
Days on Site: 2
Directions: Take US-41 (Tamiami Trail) toward Port Charlotte.Turn west onto Edgewater Drive.Continue on Edgewater Drive for approximately 1.8 miles.Turn left onto Harbor Boulevard.Continue on Harbor Boulevard and turn left onto Peckham St SE.Continue on Peckham St SE
Exterior: Block, Stucco
Fencing: Chain Link
Flood Zone Code: AE
Flooring: Carpet, Tile
Foundation: Slab
Frontage Canal Salt: 80
Garage Dimensions: 22x19
Home Warranty Y/N: No
Listing Terms: Cash, Conventional, FHA, VA Loan
Lot: In County, Landscaped, Street Dead-End, Paved
Lot Dimensions: 0.23
Number of Pets: 10+
Ownership: Fee Simple
Parking: Driveway, Garage Door Opener
Parking Notes: Driveway, Garage Door Opener
Patio/Porch: Patio, Screened
Pets Allowed: Yes
Pool: Gunite, Heated, In Ground, Other, Outside Bath Access, Screen Enclosure
Property Attached Y/N: No
Property Sub-Type: Single Family Residence
Sewer: Public Sewer
Showing Instructions: Appointment Only, Lock Box Electronic, ShowingTime
Special Sale Provisions: None
Special View Info: Water
Swimming Pool: Yes
Utilities: Public, Sprinkler Well
Vegetation: Mature Landscaping
Water: Public
Water Access: Bay/Harbor, Canal - Saltwater, Gulf/Ocean, Gulf/Ocean to Bay, Intracoastal Waterway
Water Access Y/N: Yes
Waterfront Features: Canal - Saltwater, Lift
Water View: Canal
Zoning: RSF3.5
Room Sizes
Living Room: 16.5x14.5
Dining Room: 10x10
Kitchen: 19x14.5
Dinette: 8x9
Family Room: 21x13
Primary Bedroom: 27x13
Primary Bathroom: 14.5x12
Laundry: 10x5
Bedroom 2: 14x11
Bathroom 2: 8x7.5
Bedroom 3: 14.5x11
Balcony/Porch/Lanai: 18.5x10
Bathroom 3: 5x5
Local Schools
High School: Charlotte High
Middle School: Port Charlotte Middle
Elementary School: Peace River Elementary
Listed By / Shown By
Listed By
Agency Name: RE/MAX PALM REALTY
Agency Contact: 941-889-7654
Shown By
Agent Name: Danielle Redner
Agent Phone: (813) 967-0175
Agency Title: Florida Executive Realty

Estimate Your Payment
Estimated Payment
$ 2,542.30 per month $1,555.67 Principal & Interest $782.75 Property Tax $203.88 Homeowner's InsuranceChange Payment Information




Member Participants (and their affiliated licensees, if applicable) shall indicate on their websites that IDX information is provided exclusively for consumers’ personal non-commercial use, that it may not be used for any purpose other than to identify prospective properties consumers may be interested in purchasing, that the data is deemed reliable but is not guaranteed by MLS GRID, and that the use of the MLS GRID Data may be subject to an end user license agreement prescribed by the Member Participant’s applicable MLS if any and as amended from time to time. MLS GRID may, at its discretion, require use of other disclaimers as necessary to protect Member Participant, and/or their MLS from liability.
Based on information submitted to the MLS GRID. All data is obtained from various sources and may not have been verified by broker or MLS GRID. Supplied Open House Information is subject to change without notice. All information should be independently reviewed and verified for accuracy. Properties may or may not be listed by the office/agent presenting the information.
Privacy Policy / DMCA Notice / ADA Accessibility


This site is hosted, designed and copyright
© 1994 - 2026 by
Delta Media Group, Inc. -- Patent Pending --
136 Peckham Street Se | MLS# C7529713
This single family home located at 136 Peckham Street Se, Port Charlotte, FL 33952 is currently listed for sale with an asking price of $699,000. This property was built in 1998 and has 3 bedrooms and 2 full and 1 partial baths with 2215 sq. ft. Peckham Street Se is located in the PORT CHARLOTTE subdivision. Search PORT CHARLOTTE real estate on dredner.floridaexecutiverealty.com today.