Danielle Redner
REALTOR®, ABR, PSA



BEDS4
BATHS2 full 1 partial
SQUARE FEET2,250
MLS#A4695557
STATUSActive
PROPERTY TYPEResidential - Single Family
SUBDIVISIONMISSION VALLEY ESTATE
Property Description
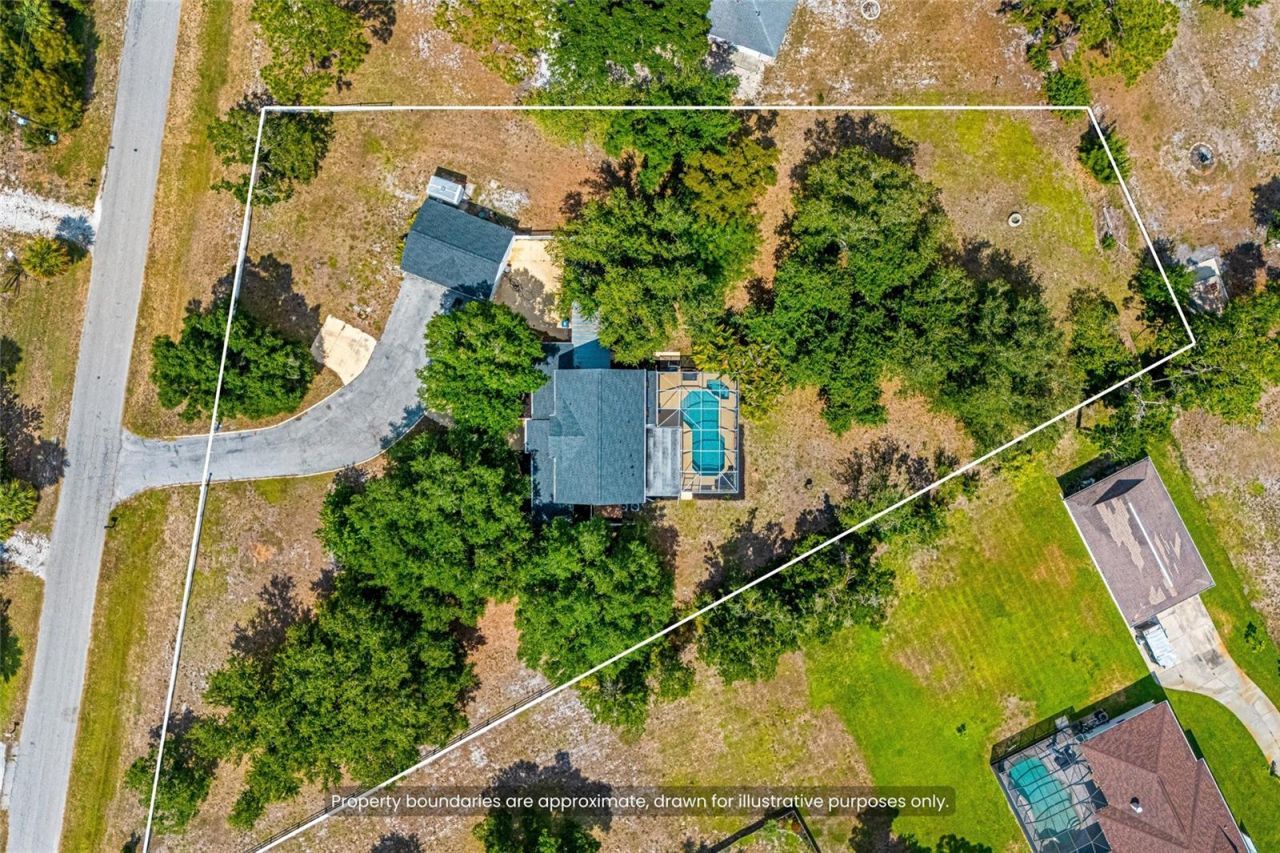
**This is the One on over 1.25 acres with no HOA and no Deed Restrictions!**Welcome to this beautifully maintained 4-bedroom, 2.5-bath home offering a spacious and functional floor plan in a desirable Nokomis location. The bright kitchen features granite countertops, a breakfast bar, pantry, skylight, and tile flooring, flowing seamlessly into the dining area for easy everyday living and entertaining. The living room showcases luxury vinyl flooring, tray ceilings, crown molding, and French doors that open to the outdoor living space.The first floor also includes a convenient half bath and under-stair storage, while upstairs you'll find all four bedrooms with luxury vinyl flooring and ceiling fans throughout. The spacious primary suite features a barn door leading to the en-suite bath, two closets, and abundant natural light. The additional bedrooms are generously sized and share an updated full bath with a large vanity and tub/shower combination.Additional highlights include a dedicated laundry room, crown molding and baseboards throughout, and a combination of durable tile and luxury vinyl flooring. Conveniently located near shopping, dining, top-rated schools, golf courses, the Legacy Trail, and just minutes from Nokomis Beach and Venice Island, this home offers the perfect blend of comfort, style, and location. **THIS PROPERTY QUALIFIES FOR A 1% LENDER INCENTIVE IF USING PREFERRED LENDER. INQUIRE FOR MORE DETAILS.**
Property Features
Property Type: Residential - Single Family
Cooling: Central Air
Garage: 3
Heating: Central
Home Style: Coastal, Traditional
Lot Size: 1.29 Acres
Roof Type: Shingle
Stories: 2.0
Taxes: $4,826
Year Built: 1985
Amenities
Ceiling Fans(s)
Crown Molding
PrimaryBedroom Upstairs
Stone Counters
Thermostat
Window Treatments
Fire Pit
French Doors
Lighting
Rain Gutters
Sidewalk
Feature Descriptions
Appliances: Convection Oven, Dishwasher, Disposal, Dryer, Exhaust Fan, Microwave, Refrigerator, Washer, Water Softener
Directions: Take I-75 S from Tampa, then use Exit 200 for FL-681 S. Merge onto FL-681 S and continue onto US-41 S. Turn right onto Roberts Rd, then right onto Mustang St to reach 1350 Mustang St, Nokomis, FL 34275.
Exterior: Vinyl Siding, Frame
Flood Zone Code: X
Flooring: Tile, Vinyl
Foundation: Slab
Home Warranty Y/N: No
Listing Terms: Cash, Conventional, FHA, VA Loan
Lot: Private, Zoned for Horses
Lot Dimensions: 1.29
Other Equipment: Fire Pit
Other Structures: Other, Shed(s)
Ownership: Fee Simple
Parking: Boat, Driveway, Golf Cart Parking, Ground Level, Guest, Off Street, Open, Parking Pad
Parking Notes: Boat, Driveway, Golf Cart Parking, Ground Level, Guest
Patio/Porch: Covered, Deck, Enclosed, Front Porch, Patio, Screened, Side Porch
Pool: Child Safety Fence, Deck, In Ground, Lighting, Salt Water, Screen Enclosure
Property Attached Y/N: No
Property Sub-Type: Single Family Residence
Security: Fire Alarm, Smoke Detector(s)
Sewer: Septic Tank
Showing Instructions: Appointment Only, ShowingTime
Spa: Above Ground
Special Sale Provisions: None
Swimming Pool: Yes
Utilities: Cable Connected, Electricity Connected, Fiber Optics, Water Connected
Vegetation: Bamboo, Fruit Trees, Mature Landscaping, Oak Trees, Trees/Landscaped
Water: Well
Water Access Y/N: No
Windows: Skylight(s), Blinds, Window Treatments, Wood Frames
Zoning: RE2
Local Schools
High School: Venice Senior High
Elementary School: Laurel Nokomis Elementary
Listed By / Shown By
Listed By
Agency Name: HARRY ROBBINS ASSOC INC
Agency Contact: 941-924-8346
Shown By
Agent Name: Danielle Redner
Agent Phone: (813) 967-0175
Agency Title: Florida Executive Realty

Estimate Your Payment
Estimated Payment
$ 2,137.80 per month $1,534.53 Principal & Interest $402.17 Property Tax $201.10 Homeowner's InsuranceChange Payment Information




Member Participants (and their affiliated licensees, if applicable) shall indicate on their websites that IDX information is provided exclusively for consumers’ personal non-commercial use, that it may not be used for any purpose other than to identify prospective properties consumers may be interested in purchasing, that the data is deemed reliable but is not guaranteed by MLS GRID, and that the use of the MLS GRID Data may be subject to an end user license agreement prescribed by the Member Participant’s applicable MLS if any and as amended from time to time. MLS GRID may, at its discretion, require use of other disclaimers as necessary to protect Member Participant, and/or their MLS from liability.
Based on information submitted to the MLS GRID. All data is obtained from various sources and may not have been verified by broker or MLS GRID. Supplied Open House Information is subject to change without notice. All information should be independently reviewed and verified for accuracy. Properties may or may not be listed by the office/agent presenting the information.
Privacy Policy / DMCA Notice / ADA Accessibility


This site is hosted, designed and copyright
© 1994 - 2026 by
Delta Media Group, Inc. -- Patent Pending --
1350 Mustang Street | MLS# A4695557
This single family home located at 1350 Mustang Street, Nokomis, FL 34275 is currently listed for sale with an asking price of $689,500. This property was built in 1985 and has 4 bedrooms and 2 full and 1 partial baths with 2250 sq. ft. Mustang Street is located in the MISSION VALLEY ESTATE subdivision. Search MISSION VALLEY ESTATE real estate on dredner.floridaexecutiverealty.com today.