Danielle Redner
REALTOR®, ABR, PSA



BEDS6
BATHS4 full
SQUARE FEET3,145
MLS#O6448323
STATUSActive
PROPERTY TYPEResidential - Single Family
SUBDIVISIONOSCEOLA ACRES 5 ACRE DEV
Property Description
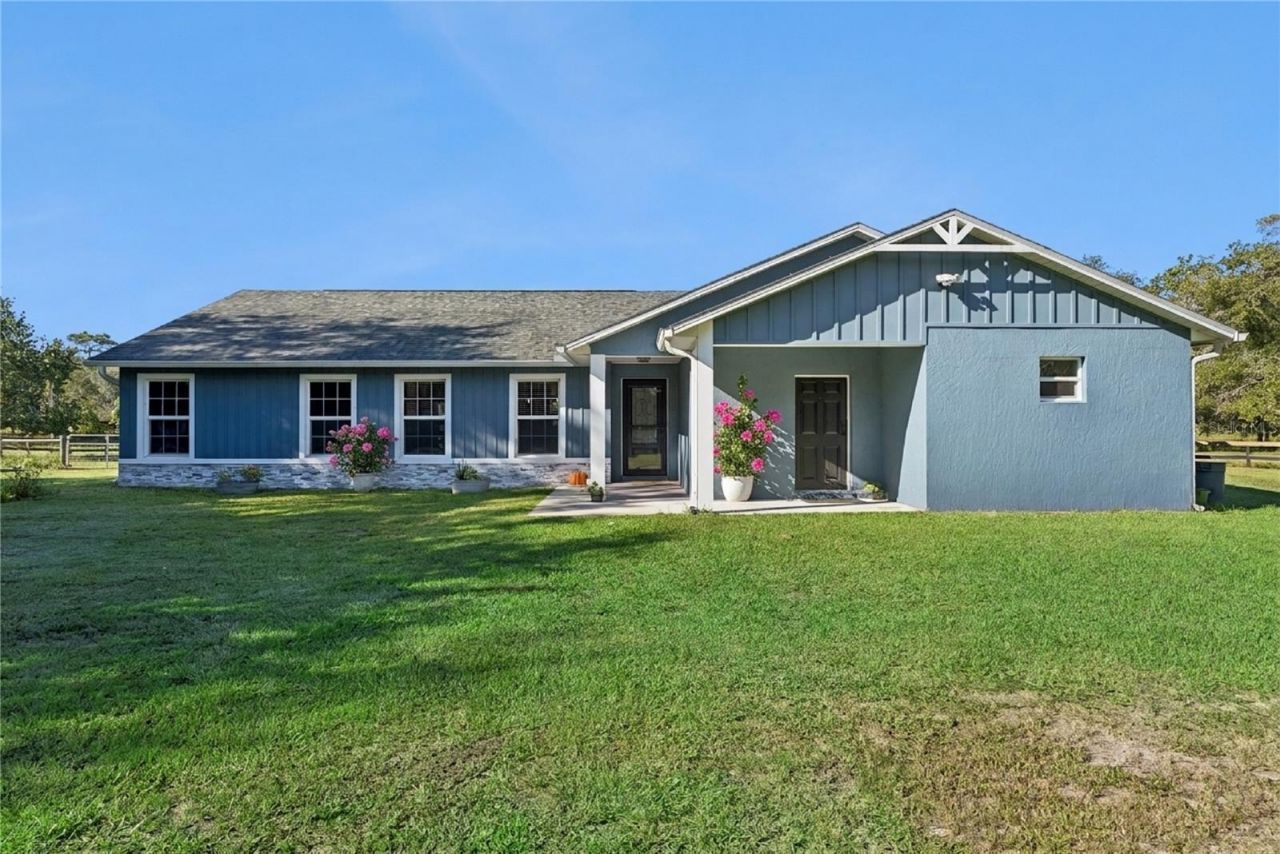
Welcome to your own private slice of Florida, where majestic oak trees, open pasture, and more than 5 fully fenced acres create the perfect setting for country living in Geneva! Offering just over 3,000 square feet, this beautifully updated, move-in-ready home features 6 bedrooms and 4 bathrooms, including a private in-law suite with its own separate entrance and full bath. Inside, an open floor plan, high ceilings,recessed lighting, and abundant natural light create a bright, welcoming atmosphere. The split-bedroom layout provides added privacy, while the spacious Florida room overlooks the surrounding acreage. A playground adds even more enjoyment to the outdoor space.Horse owners will appreciate the center-aisle barn with 6 stalls, including a foaling stall with private paddock, plus a chicken coop, wash and grooming area, tack and feed room, fenced paddocks, and open pasture. With room for horses, chickens, livestock, boats, RVs, and outdoor recreation, the possibilities are plentiful. Enjoy peace of mind with major improvements, including a 2023 roof, flooring, whole-house paint, septic system and drainfield; HVAC updates in 2022, 2023, and 2025; a remodeled primary bathroom with updated plumbing in 2025; two additional bathrooms added in 2023; and a well repack in 2023, with a new tank and chlorinator in 2026. Enjoy country living while remaining minutes from Oviedo, Sanford, Lake Mary, shopping, dining, and major highways. Zoned for Seminole County A-rated schools, this Geneva property offers space, versatility, and room to enjoy the Florida lifestyle!
Property Features
Property Type: Residential - Single Family
Cooling: Central Air
Fenced: Yes
Heating: Central
Home Style: Ranch
Lot Size: 5.61 Acres
Roof Type: Shingle
Stories: 1.0
Taxes: $6,201
Year Built: 1985
Amenities
Ceiling Fans(s)
Eat-in Kitchen
High Ceilings
Living Room/Dining Room Combo
Open Floorplan
Solid Wood Cabinets
Split Bedroom
Playground
Storage
Feature Descriptions
Additional Rooms: Florida Room, Interior In-Law Suite w/Private Entry
Appliances: Built-In Oven, Cooktop, Dishwasher, Dryer, Microwave, Refrigerator, Washer
Barn Features: Feed Room, Horse Barn, Tack Room
Directions: From E Osceola, left on Shawnedd and a Right on Arapaho
Exterior: Block, Stone, Stucco, Frame
Fencing: Wood
Flood Zone Code: X
Flooring: Ceramic Tile
Foundation: Slab
Home Warranty Y/N: No
Horse Amenities: Horse Stalls, Stable(s)
Listing Terms: Cash, Conventional, FHA, VA Loan
Lot: Cleared, Private, Zoned for Horses
Lot Dimensions: 5.61
Other Equipment: Playground
Other Structures: Shed(s), Storage
Ownership: Fee Simple
Parking: Driveway, Open
Parking Notes: Driveway, Open
Patio/Porch: Patio
Pets Allowed: Yes
Property Attached Y/N: No
Property Sub-Type: Single Family Residence
Security: Security System
Sewer: Septic Tank
Showing Instructions: Appointment Only, Combination Lock Box, Farm Animals on Site, Lock Box Coded, ShowingTime
Special Sale Provisions: None
Utilities: Electricity Connected, Sprinkler Well
Vegetation: Oak Trees
Water: Well
Water Access Y/N: No
Zoning: A-5
Room Sizes
Kitchen: 18.4x10.4
Living Room: 14.11x11.6
Primary Bedroom: 15.11x11.6
Primary Bathroom: 9.5x10.4
Dining Room: 12x10.5
Family Room: 15.9x21.5
Primary Bedroom 2: 16.67x17.11
Bedroom 3: 14.4x10.5
Bedroom 4: 10.7x11.1
Bedroom 5: 10.7x14.8
Additional Bedroom: 10.2x15.4
Primary Bathroom: 9.5x10.4
Local Schools
High School: Oviedo High
Middle School: Chiles Middle
Elementary School: Geneva Elementary
Listed By / Shown By
Listed By
Agency Name: LPT REALTY, LLC
Agency Contact: 877-366-2213
Shown By
Agent Name: Danielle Redner
Agent Phone: (813) 967-0175
Agency Title: Florida Executive Realty

Estimate Your Payment
Estimated Payment
$ 2,517.95 per month $1,769.33 Principal & Interest $516.75 Property Tax $231.88 Homeowner's InsuranceChange Payment Information




Member Participants (and their affiliated licensees, if applicable) shall indicate on their websites that IDX information is provided exclusively for consumers’ personal non-commercial use, that it may not be used for any purpose other than to identify prospective properties consumers may be interested in purchasing, that the data is deemed reliable but is not guaranteed by MLS GRID, and that the use of the MLS GRID Data may be subject to an end user license agreement prescribed by the Member Participant’s applicable MLS if any and as amended from time to time. MLS GRID may, at its discretion, require use of other disclaimers as necessary to protect Member Participant, and/or their MLS from liability.
Based on information submitted to the MLS GRID. All data is obtained from various sources and may not have been verified by broker or MLS GRID. Supplied Open House Information is subject to change without notice. All information should be independently reviewed and verified for accuracy. Properties may or may not be listed by the office/agent presenting the information.
Privacy Policy / DMCA Notice / ADA Accessibility


This site is hosted, designed and copyright
© 1994 - 2026 by
Delta Media Group, Inc. -- Patent Pending --
1350 Arapaho Trail | MLS# O6448323
This single family home located at 1350 Arapaho Trail, Geneva, FL 32732 is currently listed for sale with an asking price of $795,000. This property was built in 1985 and has 6 bedrooms and 4 full baths with 3145 sq. ft. Arapaho Trail is located in the OSCEOLA ACRES 5 ACRE DEV subdivision. Search OSCEOLA ACRES 5 ACRE DEV real estate on dredner.floridaexecutiverealty.com today.