Danielle Redner
REALTOR®, ABR, PSA



BEDS4
BATHS2 full 1 partial
SQUARE FEET2,637
MLS#O6435657
STATUSActive
PROPERTY TYPEResidential - Single Family
SUBDIVISIONSOUTHERN OAKS
Property Description
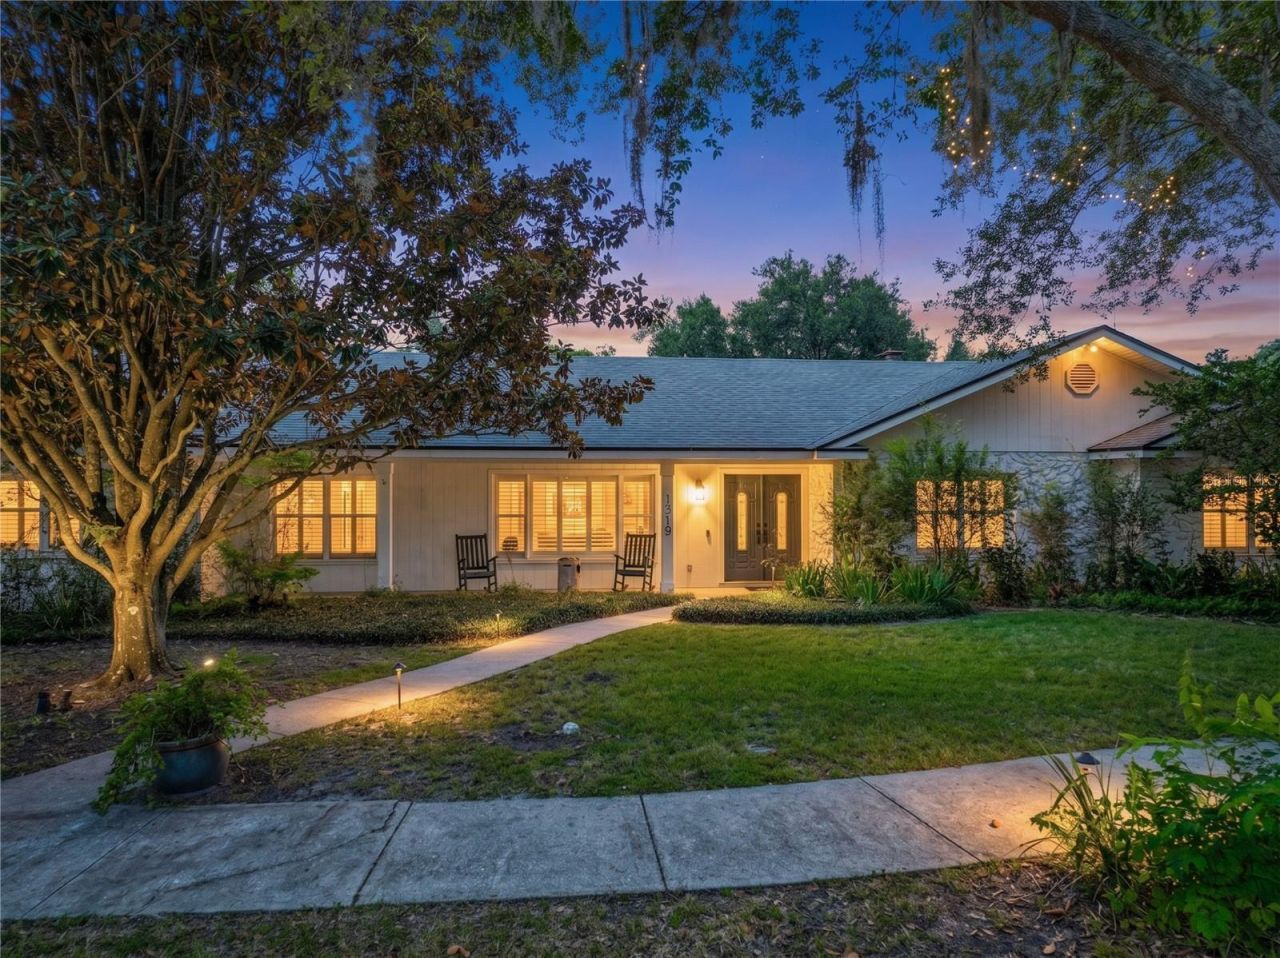
Welcome to SOUTHERN OAKS, one of South Orlando's most sought-after established communities! This beautifully maintained 4-Bedroom, 2.5-Bath home offers an exceptional combination of elegance, comfort, and entertaining space in a quiet enclave of 230+ single-family homes. From the moment you arrive, the elegant Glass Double-Entry Doors and welcoming front porch set the tone. Inside, beautiful HARDWOOD FLOORS flow throughout the main living areas, with a spacious foyer, formal living and dining rooms, and a comfortable family room featuring a WOOD-BURNING FIREPLACE. The SPLIT-BEDROOM FLOOR PLAN provides privacy and functionality for today's lifestyle. The heart of the home is the impressive kitchen, featuring a GAS COOKTOP, DOUBLE OVENS, ample cabinetry, and abundant storage. A convenient interior laundry room includes a laundry sink, while generous storage throughout the home adds to its practicality. The spacious primary suite offers a large walk-in closet and a well-appointed primary bath with a walk-in shower. French doors lead from the living space to an OVERSIZED COVERED SCREENED REAR PORCH-an ideal setting for relaxing or entertaining year-round. The porch features a BRICK FACED BUILT-IN GRILL, with propane GAS serving the Cooktop, Water Heater, and Outdoor Grill. Additional highlights include Plantation Shutters, rear-entry garage, abundant storage, and a 2021 ROOF. Southern Oaks offers a truly special lifestyle, conveniently located just south of downtown Orlando and near Orlando Regional Medical Center, Orlando International Airport, and SODO. The community is bordered to the north by Lake Pineloch and is less than a mile from public access to the Conway Chain of Lakes. Residents enjoy an active calendar of community events, including holiday celebrations, outdoor movies, food trucks, concerts, social clubs, and neighborhood gatherings. Don't miss the opportunity to make this exceptional Southern Oaks home your own and enjoy a community that truly feels like family. ***Open Saturday, August 29, from noon-2:00 PM***
Property Features
Property Type: Residential - Single Family
Cooling: Central Air
Garage: 2 car attached
Heating: Central
Lot Size: 0.32 Acres
Roof Type: Shingle
Stories: 1.0
Taxes: $6,058
Year Built: 1971
Amenities
Ceiling Fans(s)
Crown Molding
Eat-in Kitchen
Living Room/Dining Room Combo
Primary Bedroom Main Floor
Split Bedroom
Feature Descriptions
Additional Rooms: Family Room
Appliances: Dishwasher, Disposal, Range, Refrigerator
Community Features: Street Lights
Directions: From Michigan St & Orange Ave. Michigan St east. Right on Fern Creek , Right on Pershing Ave., Right on Northglenn Dr. (Southern Oaks)., Right on Buckwood Dr.
Exterior: Block
Fireplace: Wood Burning
Fireplace Y/N: Yes
Flood Zone Code: X
Flooring: Ceramic Tile, Tile
Foundation: Slab
HOA Fee: 250/ Annually
HOA Y/N: Yes
Home Warranty Y/N: No
Listing Terms: Cash, Conventional, FHA, VA Loan
Lot: Landscaped
Lot Dimensions: 0.32
Other Equipment: Irrigation Equipment
Ownership: Fee Simple
Parking: Garage Door Opener, Garage Faces Rear
Parking Notes: Garage Door Opener, Garage Faces Rear
Patio/Porch: Covered, Porch, Rear Porch, Screened
Pets Allowed: Yes
Property Attached Y/N: No
Property Sub-Type: Single Family Residence
Sewer: Public Sewer
Showing Instructions: Sentri Lock Box, Appointment Only
Special Sale Provisions: None
Utilities: BB/HS Internet Available, Cable Available
Water: Public
Water Access Y/N: No
Windows: Shutters
Zoning: R-1AA
Room Sizes
Bedroom 2: 15x12
Bedroom 3: 12x11
Bedroom 4: 12x11
Kitchen: 17x14
Living Room: 16x13
Dining Room: 13x11
Family Room: 20x14
Primary Bedroom: 17x13
Local Schools
High School: Boone High
Middle School: PERSHING K-8
Elementary School: Pershing Elem
Listed By / Shown By
Listed By
Agency Name: PLATINUM REALTY GROUP FLORIDA INC
Agency Contact: 407-270-7378
Shown By
Agent Name: Danielle Redner
Agent Phone: (813) 967-0175
Agency Title: Florida Executive Realty

Estimate Your Payment
Estimated Payment
$ 2,516.10 per month $1,778.23 Principal & Interest $504.83 Property Tax $233.04 Homeowner's InsuranceChange Payment Information




Member Participants (and their affiliated licensees, if applicable) shall indicate on their websites that IDX information is provided exclusively for consumers’ personal non-commercial use, that it may not be used for any purpose other than to identify prospective properties consumers may be interested in purchasing, that the data is deemed reliable but is not guaranteed by MLS GRID, and that the use of the MLS GRID Data may be subject to an end user license agreement prescribed by the Member Participant’s applicable MLS if any and as amended from time to time. MLS GRID may, at its discretion, require use of other disclaimers as necessary to protect Member Participant, and/or their MLS from liability.
Based on information submitted to the MLS GRID. All data is obtained from various sources and may not have been verified by broker or MLS GRID. Supplied Open House Information is subject to change without notice. All information should be independently reviewed and verified for accuracy. Properties may or may not be listed by the office/agent presenting the information.
Privacy Policy / DMCA Notice / ADA Accessibility


This site is hosted, designed and copyright
© 1994 - 2026 by
Delta Media Group, Inc. -- Patent Pending --
1319 Buckwood Drive | MLS# O6435657
This single family home located at 1319 Buckwood Drive , Orlando, FL 32806 is currently listed for sale with an asking price of $799,000. This property was built in 1971 and has 4 bedrooms and 2 full and 1 partial baths with 2637 sq. ft. Buckwood Drive is located in the SOUTHERN OAKS subdivision. Search SOUTHERN OAKS real estate on dredner.floridaexecutiverealty.com today.