Danielle Redner
REALTOR®, ABR, PSA



BEDS3
BATHS2 full
SQUARE FEET1,667
MLS#OM733809
STATUSActive
PROPERTY TYPEResidential - Single Family
SUBDIVISIONSPRUCE CRK CC STARR PASS REP
Property Description
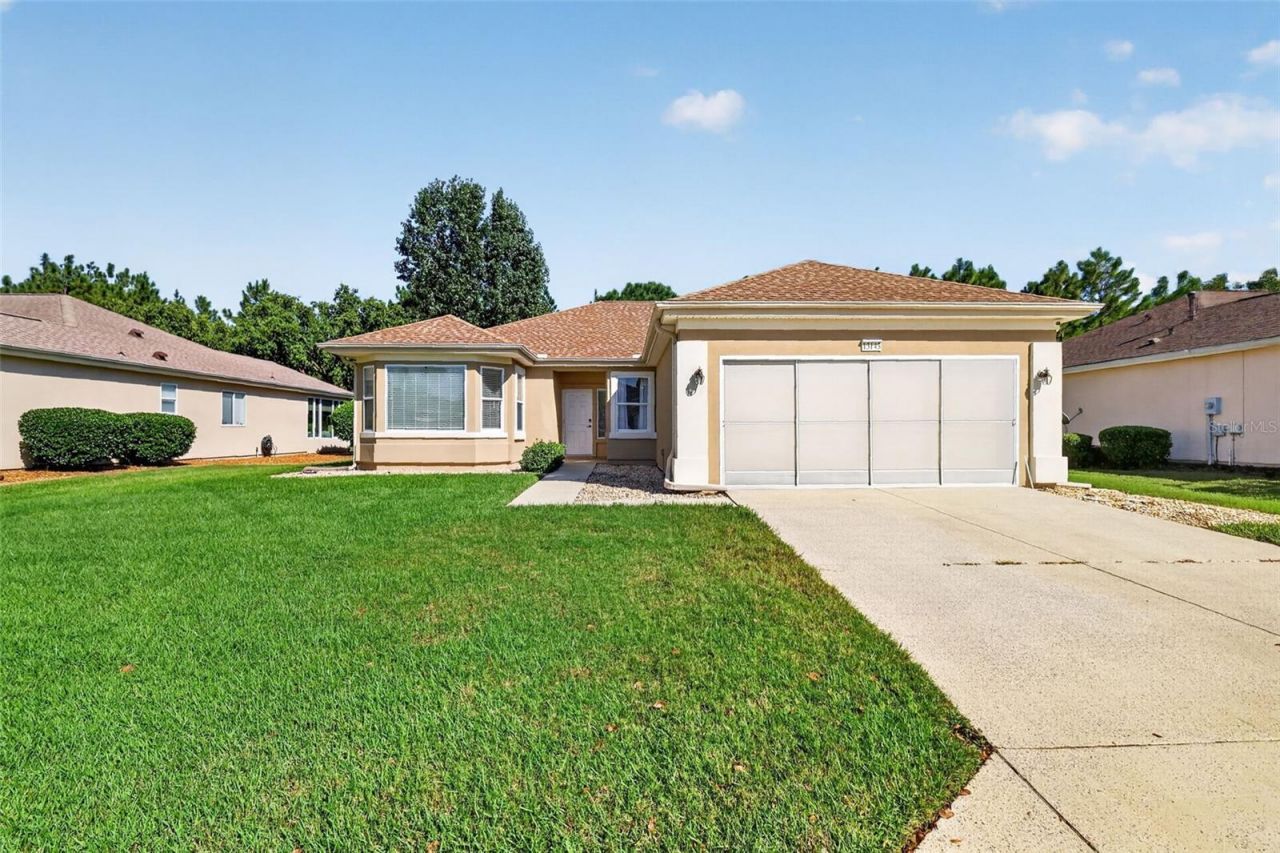
Are you ready to make a move? This beautiful 3 bedroom 2 bath 1675 square feet, Coral Gable floor plan is ready for you to call home. When you enter your new home you step into your open living/dining area with breakfast bar perfect for entertaining. Your spacious renovated eat in kitchen is equipped with a stainles gas stove/oven and built in microwave, granite counter tops and pantry. Picture yourself here preparing meals for your family and friends and enjoying the Spruce Creek CC life style. The fun can extend out onto your partially covered lanai overlooking a peaceful preserve. When it's time to relax for the night you extra large primary bedroom with walk in closet awaits you. Your ensuite has been remodeled with tile floors and a tiled walk in shower. It also has large vanity with dual sinks. The other w bedrooms share the hall bath with a tub shower combo. Your laundry/mud room is conveniently located inside just as you come in from the garage. This home is also equipped with solar panels but no worries they are paid for so you don't have to take on a lease or loan. This 55+ community is waiting for you to call it home. Schedule your private showing today. HVAC 2018, Roof 2017
Property Features
Property Type: Residential - Single Family
Cooling: Central Air
Garage: 2 car attached
Heating: Central, Gas
Lot Size: 0.17 Acres
Roof Type: Shingle
Stories: 1.0
Taxes: $4,450
Year Built: 2001
Amenities
Ceiling Fans(s)
Eat-in Kitchen
Living Room/Dining Room Combo
Open Floorplan
Primary Bedroom Main Floor
Walk-In Closet(s)
Private Yard
Rain Gutters
Feature Descriptions
Appliances: Dishwasher, Disposal, Dryer, Gas Cooktop, Gas Water Heater, Microwave, Range, Refrigerator
Association Amenities: Clubhouse, Fitness Center, Gated, Golf Course, Pickleball Court(s), Pool, Shuffleboard Court, Spa/Hot Tub, Tennis Court(s), Trail(s)
Community Features: Clubhouse, Deed Restrictions, Dog Park, Fitness Center, Gated Community - Guard, Golf Carts OK, Golf, Pool, Restaurant, Sidewalks, Tennis Court(s)
Directions: Enter off 441 Make a right on 136th Place go to stop sign make a left on 97th Terrace Rd. House is located on the right side.
Exterior: Stucco
Flood Zone Code: X
Flooring: Laminate, Luxury Vinyl
Foundation: Slab
HOA Fee: 214/ Monthly
HOA Y/N: Yes
Home Warranty Y/N: No
Hot Tub: Yes
Listing Terms: Cash, Conventional, FHA, VA Loan
Lot Dimensions: 0.17
Number of Pets: 2
Other Equipment: Private Yard
Ownership: Fee Simple
Parking: Garage Door Opener
Parking Notes: Garage Door Opener
Pets Allowed: Number Limit
Pets Restrictions: Please refer to Deed Restrictions and Leland Management for additional information
Pets Size: Medium (36-60 Lbs.)
Property Attached Y/N: No
Property Sub-Type: Single Family Residence
Security: Gated Community
Senior Community: Yes
Sewer: Private Sewer
Showing Instructions: Supra Lock Box, ShowingTime
Special Sale Provisions: None
Utilities: Natural Gas Connected, Public, Sewer Connected, Water Connected
Water: Public
Water Access Y/N: No
Zoning: PUD
Local Schools
High School: Lake Weir High School
Middle School: Lake Weir Middle School
Elementary School: Belleview Elementary School
Listed By / Shown By
Listed By
Agency Name: RE/MAX FOXFIRE - SUMMERFIELD
Agency Contact: 352-307-0304
Shown By
Agent Name: Danielle Redner
Agent Phone: (813) 967-0175
Agency Title: Florida Executive Realty

Estimate Your Payment
Estimated Payment
$ 1,171.31 per month $707.73 Principal & Interest $370.83 Property Tax $92.75 Homeowner's InsuranceChange Payment Information




Member Participants (and their affiliated licensees, if applicable) shall indicate on their websites that IDX information is provided exclusively for consumers’ personal non-commercial use, that it may not be used for any purpose other than to identify prospective properties consumers may be interested in purchasing, that the data is deemed reliable but is not guaranteed by MLS GRID, and that the use of the MLS GRID Data may be subject to an end user license agreement prescribed by the Member Participant’s applicable MLS if any and as amended from time to time. MLS GRID may, at its discretion, require use of other disclaimers as necessary to protect Member Participant, and/or their MLS from liability.
Based on information submitted to the MLS GRID. All data is obtained from various sources and may not have been verified by broker or MLS GRID. Supplied Open House Information is subject to change without notice. All information should be independently reviewed and verified for accuracy. Properties may or may not be listed by the office/agent presenting the information.
Privacy Policy / DMCA Notice / ADA Accessibility


This site is hosted, designed and copyright
© 1994 - 2026 by
Delta Media Group, Inc. -- Patent Pending --
13143 SE 97th Terrace Road | MLS# OM733809
This single family home located at 13143 SE 97th Terrace Road, Summerfield, FL 34491 is currently listed for sale with an asking price of $318,000. This property was built in 2001 and has 3 bedrooms and 2 full baths with 1667 sq. ft. SE 97th Terrace Road is located in the SPRUCE CRK CC STARR PASS REP subdivision. Search SPRUCE CRK CC STARR PASS REP real estate on dredner.floridaexecutiverealty.com today.