Danielle Redner
REALTOR®, ABR, PSA



BEDS3
BATHS2 full
SQUARE FEET1,817
MLS#S5156342
STATUSActive
PROPERTY TYPEResidential - Single Family
SUBDIVISIONSUMTER VILLAGES
Property Description
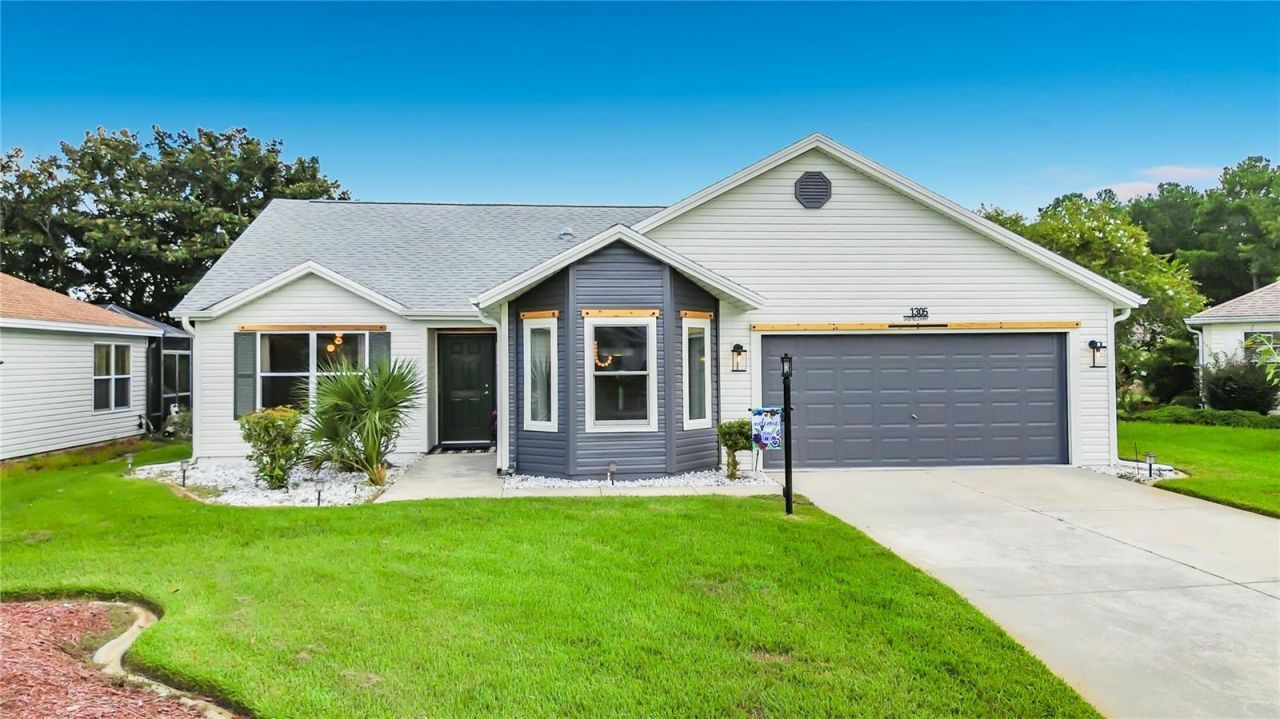
Welcome to your new home,Rarely does a home come along that combines this level of thoughtful remodeling,designer details major system updates on a peaceful cul-de-sac in The Villages of SantiagoBond Paid! Major improvements include a 2019 roof,2022 HVAC,2024 water heater, blown-in attic insulation,brand-new stainless-steel kitchen appliances, luxury flooring throughout, and no carpet.Enjoy the renowned Villages lifestyle with convenient access to shopping,dininng,entertainment,pools, including EL Diablo Executive Golf Course and El Santiago recreation center within walking distance.Exceptional curb appeal begins with a freshly painted designer-selected exterior accented by decorative natural cedar beams.Inside,freshly painted walls, ceilings, and doors complement high-end chandeliers,custom accent walls, luxury flooring,new oversized baseboards, creating an elegant and cohesive design.The designer kitchen combines style and functionality with upgraded quartz countertops, all-wood soft-close cabinetry upto the ceiling,brand-new stainless-steel appliances,built-in trash cabinet, open shelving, subway tile backsplash, largepantry,30-inch stainless-steel sink, Pfister gold faucet, and designer chandelier.This desirable floor plan offers separate living and family rooms. Custom oversized barn doors allow the living room to be closed for privacy while adding architectural character. The living room features a stunning custom dry bar/coffee bar with built-in wine and beverage refrigerators and unique glass tile.A door opens directly to the screened, tiled birdcage perfect for outdoor entertaining, evening gatherings, and BBQs.The family room showcases a designer chandelier,shiplap accent wall cozy fireplace,and beautiful mantel. Recessed lighting throughout includes a night mode for a soft,relaxing ambiance.The luxurious primary suite features a beautifulcrysta l chandelier, bedside pendant lights,and sound-absorbing slat wall.The spa-inspired primary bath offers a large walk-in shower with marble flooring,built-in bench,oversized custom niche,six body sprays,12-inch rain showerhead,handheld shower,and custom frameless glass door.shiplap wall,double vanity with quartz countertop,extra-large anti-fog mirror, and designer finishes complete this private retreat.The oversized primary closet features its own crystal chandelier.Two spacious guest bedrooms are located in a separate private wing.One features designer wallpaper,while the other showcases an artistic feature wall and designer chandelier.The remodeled guest bath includes porcelain wave tile, custom niche, patterned flooring,elegant fixtures, and designer lighting.The spacious dining area is ideal for entertaining and offers convenient access to the kitchen.3 solar tubes provide additional natural light throughout the home.The extra-large two-car garage has been freshly painted and features a new stainless-steel utility sink with modern faucet and attic ladder. The attic includes an exhaust fan to help reduce heat buildup and complements the energy-efficient insulation.this property is more than a remodeled home.it is a thoughtfully designed residence where quality updates and distinctive details come together.MOVE IN READY From the exceptional curb appeal and designer kitchen to the spa-inspired primary bath,custom bar,fireplace, luxury flooring,and indoor-outdoor entertaining spaces,this home truly stands apart.This home you'll want to see in person
Property Features
Property Type: Residential - Single Family
Cooling: Central Air
Garage: 2 car attached
Heating: Central
Lot Size: 0.19 Acres
Roof Type: Shingle
Stories: 1.0
Taxes: $2,316
Year Built: 2000
Amenities
High Ceilings
Living Room/Dining Room Combo
Primary Bedroom Main Floor
Walk-In Closet(s)
Window Treatments
None
Feature Descriptions
Appliances: Bar Fridge, Dishwasher, Disposal, Microwave, Range, Refrigerator
Community Features: Deed Restrictions, Dog Park, Gated Community - Guard, Golf Carts OK, Golf, Pool
Days on Site: 2
Directions: US Hwy 441 North left on Morse Blvd - Right at roundabout to El Camino Real - Left on Cazaras Ave - Right on Enrique Dr -Left on La Estrellita - House on right coming out of cul-de-sac (or left just before cul de sac) Please use As Is Purchase Contract.
Exterior: Vinyl Siding
Fireplace: Electric
Flood Zone Code: X
Flooring: Luxury Vinyl, Marble, Tile
Foundation: Slab
Home Warranty Y/N: No
Listing Terms: Cash, Conventional, FHA, VA Loan
Lot Dimensions: 0.19
Other Equipment: None
Other Fees: $205/ Monthly
Ownership: Fee Simple
Property Attached Y/N: No
Property Sub-Type: Single Family Residence
Senior Community: Yes
Sewer: Public Sewer
Showing Instructions: Combination Lock Box
Special Sale Provisions: None
Utilities: Electricity Available, Natural Gas Connected, Sewer Connected, Water Connected
Water: Public
Water Access Y/N: No
Zoning: SFR
Room Sizes
Living Room: 15x14
Kitchen: 9x16
Primary Bedroom: 12x13
Listed By / Shown By
Listed By
Agency Name: LA ROSA REALTY ORLANDO LLC
Agency Contact: 407-900-5003
Shown By
Agent Name: Danielle Redner
Agent Phone: (813) 967-0175
Agency Title: Florida Executive Realty

Estimate Your Payment
Estimated Payment
$ 1,300.33 per month $979.03 Principal & Interest $193.00 Property Tax $128.30 Homeowner's InsuranceChange Payment Information




Member Participants (and their affiliated licensees, if applicable) shall indicate on their websites that IDX information is provided exclusively for consumers’ personal non-commercial use, that it may not be used for any purpose other than to identify prospective properties consumers may be interested in purchasing, that the data is deemed reliable but is not guaranteed by MLS GRID, and that the use of the MLS GRID Data may be subject to an end user license agreement prescribed by the Member Participant’s applicable MLS if any and as amended from time to time. MLS GRID may, at its discretion, require use of other disclaimers as necessary to protect Member Participant, and/or their MLS from liability.
Based on information submitted to the MLS GRID. All data is obtained from various sources and may not have been verified by broker or MLS GRID. Supplied Open House Information is subject to change without notice. All information should be independently reviewed and verified for accuracy. Properties may or may not be listed by the office/agent presenting the information.
Privacy Policy / DMCA Notice / ADA Accessibility


This site is hosted, designed and copyright
© 1994 - 2026 by
Delta Media Group, Inc. -- Patent Pending --
1305 La Estrellita Way | MLS# S5156342
This single family home located at 1305 La Estrellita Way, The Villages, FL 32162 is currently listed for sale with an asking price of $439,900. This property was built in 2000 and has 3 bedrooms and 2 full baths with 1817 sq. ft. La Estrellita Way is located in the SUMTER VILLAGES subdivision. Search SUMTER VILLAGES real estate on dredner.floridaexecutiverealty.com today.