Danielle Redner
REALTOR®, ABR, PSA



BEDS2
BATHS2 full
SQUARE FEET1,326
MLS#D6148546
STATUSActive
PROPERTY TYPEResidential - Mobile Home
SUBDIVISIONHOL MOB ESTATES 2ND
Property Description
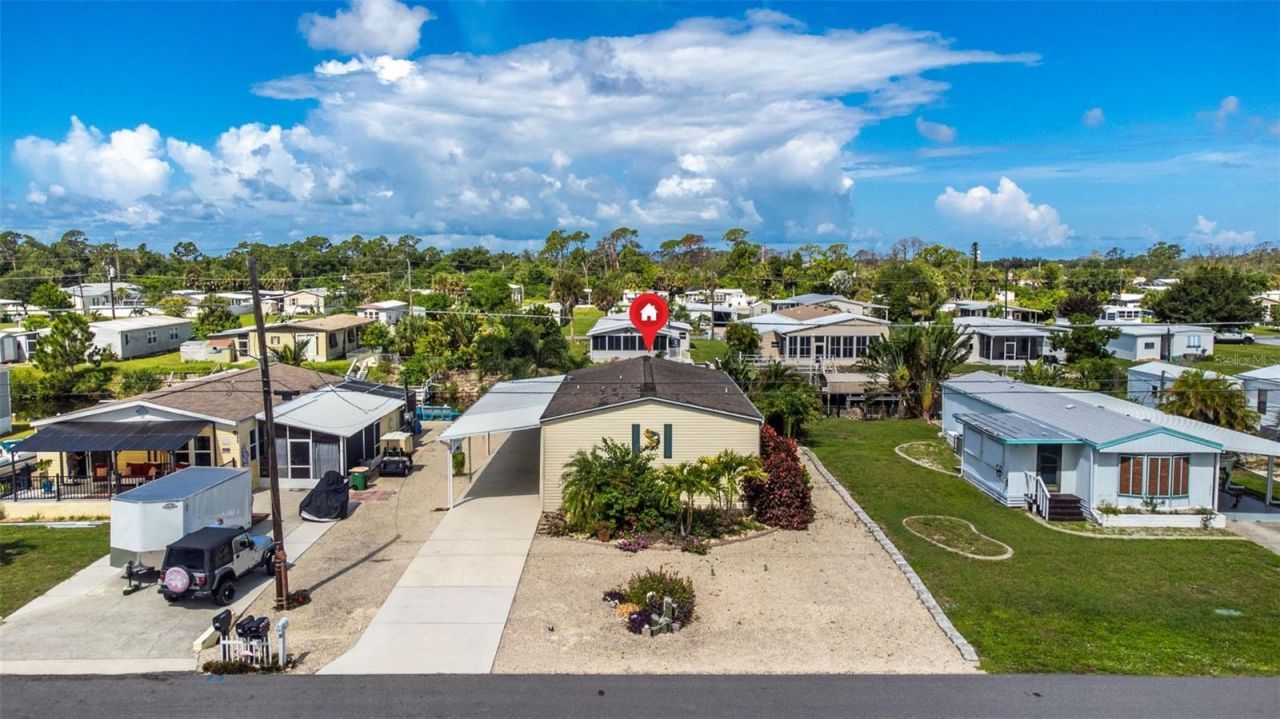
Welcome To The 55+ Boating Community of Manatee Cove-Formerly Known As Holiday Mobile Estates, And Your Very Own Staycation Home. Beautiful 2-Bedroom, 2-Bathroom + Den On A Boating Canal In Englewood! Discover The Perfect Blend of Coastal Living and Everyday Comfort In This Beautifully Designed Double Wide Mobile Home. Ideally Situated On A Boating Canal With Direct Access To The Intracoastal Waterway And The Gulf. Offering 1,326 Square Feet Under Air, This Home Delivers An Inviting Open Layout, Modern Functionality, And The Relaxed Waterfront Lifestyle Englewood Is Known For. The Interior Features A Bright And Spacious Open Floor Plan Ideal For Entertaining, A Primary Suite With Ensuite Bathroom, A Versatile Den Perfect For A Home Office, Hobby Room, Or Additional Guest Space, And A Well-Appointed Kitchen Which Is Open To The Living Room. Enjoy The Florida Lifestyle From Your Beautifully Landscaped Yard And Covered Porch Overlooking The Canal-The Perfect Spot For Morning Coffee Or Evening Relaxation. With Direct Water Access You Can Enjoy Fishing, Kayaking, Or Sunset Cruises Right From Your Own Backyard. Just Minutes From Gorgeous Gulf Beaches, Popular Restaurants And Shopping, Championship Golf Courses And Many Other Everyday Conveniences. Membership To The Clubhouse And Recreational Amenities Is Optional. Sold Fully Furnished Including Furnishings Minus Owner's Personal Property.
Property Features
Property Type: Residential - Mobile Home
Cooling: Central Air, Humidity Control
Heating: Central, Electric
Lot Size: 0.17 Acres
Roof Type: Shingle
Stories: 1.0
Taxes: $3,949
Year Built: 2015
Amenities
Attic Ventilator
Thermostat
Walk-In Closet(s)
Window Treatments
Other
Feature Descriptions
Additional Rooms: Den/Library/Office
Appliances: Dishwasher, Disposal, Dryer, Electric Water Heater, Microwave, Range, Refrigerator, Washer
Association Amenities: Clubhouse, Recreation Facilities, Shuffleboard Court
Community Features: Deed Restrictions, Golf Carts OK
Days on Site: 2
Directions: From SR 776 (S. McCall Rd.) Turn On Flamingo Drive, Then Left On Heron Lane And A Right On Seagull Drive.
Exterior: Vinyl Siding
Flood Zone Code: AE*
Flooring: Carpet, Luxury Vinyl
Foundation: Crawlspace
Frontage Canal Salt: 60
HOA Fee: 110/ Annually
HOA Y/N: Yes
Home Warranty Y/N: No
Listing Terms: Cash, Conventional, VA Loan
Lot: In County, Landscaped, Paved
Lot Dimensions: 0.17
Number of Pets: 2
Other Structures: Shed(s)
Ownership: Fee Simple
Parking: Tandem
Parking Notes: Tandem
Patio/Porch: Covered, Deck, Rear Porch
Pets Allowed: Yes
Pets Size: Extra Large (101+ Lbs.)
Property Attached Y/N: No
Property Sub-Type: Manufactured Home
Senior Community: Yes
Sewer: Public Sewer
Showing Instructions: Supra Lock Box, Appointment Only, See Remarks, ShowingTime
Special Sale Provisions: None
Special View Info: Water
Utilities: BB/HS Internet Available, Electricity Connected, Phone Available, Public
Vegetation: Mature Landscaping
Water: Public
Water Access: Canal - Saltwater, Gulf/Ocean, Intracoastal Waterway
Water Access Y/N: Yes
Waterfront Features: Canal - Saltwater, Bridges - Fixed
Water View: Canal
Windows: Blinds
Zoning: MHC
Room Sizes
Living Room: 16.8x12.9
Dining Room: 10.1x12.8
Kitchen: 15.7x13.1
Primary Bedroom: 11.8x12.1
Primary Bathroom: 10.2x8.8
Bathroom 2: 8.11x13
Office: 10.3x13
Balcony/Porch/Lanai: 5.6x12.8
Local Schools
High School: Lemon Bay High
Middle School: L.A. Ainger Middle
Elementary School: Englewood Elementary
Listed By / Shown By
Listed By
Agency Name: RE/MAX ALLIANCE GROUP
Agency Contact: 941-429-3506
Shown By
Agent Name: Danielle Redner
Agent Phone: (813) 967-0175
Agency Title: Florida Executive Realty

Estimate Your Payment
Estimated Payment
$ 1,033.66 per month $622.94 Principal & Interest $329.08 Property Tax $81.64 Homeowner's InsuranceChange Payment Information




Member Participants (and their affiliated licensees, if applicable) shall indicate on their websites that IDX information is provided exclusively for consumers’ personal non-commercial use, that it may not be used for any purpose other than to identify prospective properties consumers may be interested in purchasing, that the data is deemed reliable but is not guaranteed by MLS GRID, and that the use of the MLS GRID Data may be subject to an end user license agreement prescribed by the Member Participant’s applicable MLS if any and as amended from time to time. MLS GRID may, at its discretion, require use of other disclaimers as necessary to protect Member Participant, and/or their MLS from liability.
Based on information submitted to the MLS GRID. All data is obtained from various sources and may not have been verified by broker or MLS GRID. Supplied Open House Information is subject to change without notice. All information should be independently reviewed and verified for accuracy. Properties may or may not be listed by the office/agent presenting the information.
Privacy Policy / DMCA Notice / ADA Accessibility


This site is hosted, designed and copyright
© 1994 - 2026 by
Delta Media Group, Inc. -- Patent Pending --
1268 Seagull Drive | MLS# D6148546
This single family home located at 1268 Seagull Drive , Englewood, FL 34224 is currently listed for sale with an asking price of $279,900. This property was built in 2015 and has 2 bedrooms and 2 full baths with 1326 sq. ft. Seagull Drive is located in the HOL MOB ESTATES 2ND subdivision. Search HOL MOB ESTATES 2ND real estate on dredner.floridaexecutiverealty.com today.