Danielle Redner
REALTOR®, ABR, PSA



BEDS3
BATHS3 full 1 partial
SQUARE FEET2,294
MLS#TB8557563
STATUSActive
PROPERTY TYPEResidential - Townhouse
SUBDIVISIONCANVAS TPA TOWNHOMES
Property Description
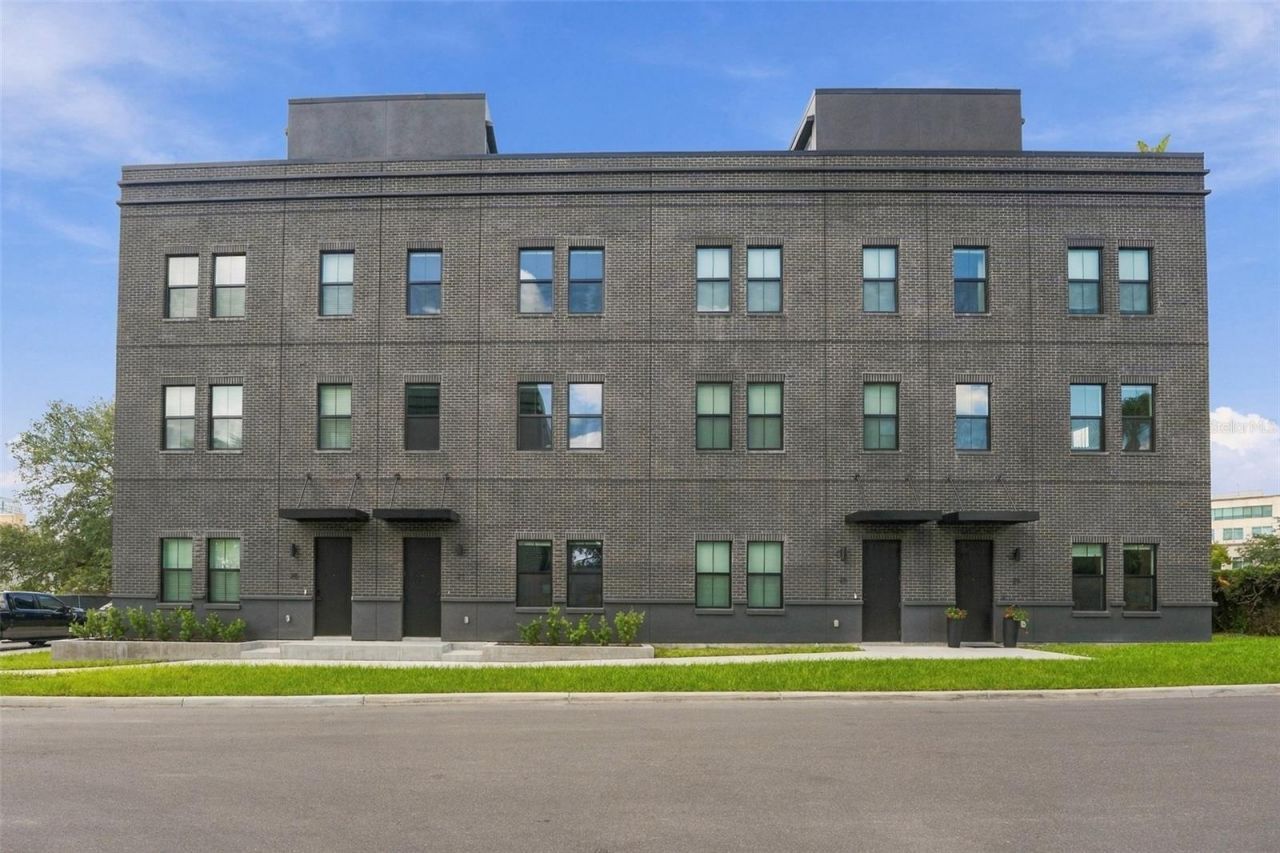
Live where the city is happening. Unit 27 at Canvas GWX, The Panorama, is a 3-bedroom, 3.5-bath city home with a dedicated office, 2,294 square feet of thoughtfully designed living space, and an open floor plan built for entertaining. The main level flows seamlessly from the dining room through the kitchen and into the living room, anchored by a showstopping kitchen with black cabinetry, quartz waterfall countertops, quartz backsplash, and a stainless steel appliance package with hood. Matte black fixtures and hardware carry throughout the home, complemented by LVP flooring, blackout blinds, and barn doors leading to both the office and primary suite. The primary retreat features dual walk-in closets and a spa-style walk-in shower with glass enclosure, and all bathrooms are finished with tile and black vanities. Impact-resistant, hurricane-rated windows run throughout every level, and your private full roof deck gives you the ultimate outdoor space to entertain or unwind above the city. Located in the heart of Ybor City, you're steps from Tampa's best restaurants, bars, and art scene, with the transformative Gasworx development rising just outside your door and streetcar access to Downtown, Channelside, and Sparkman Wharf. Canvas GWX is where historic character meets modern design in one of Tampa's fastest-growing neighborhoods, and this one is move-in ready. Seller is offering a $5,000 credit at closing. Ask about the preferred lender incentive, up to $7,500 toward closing costs or a rate buy-down. Schedule your showing today.
Property Features
Property Type: Residential - Townhouse
Cooling: Central Air
Garage: 2 car attached
Heating: Electric
Lot Size: 0.02 Acres
Roof Type: Membrane
Stories: 3.0
Taxes: $814
Year Built: 2025
Amenities
High Ceilings
Open Floorplan
PrimaryBedroom Upstairs
Solid Surface Counters
Thermostat
Walk-In Closet(s)
Window Treatments
Awning(s)
Sidewalk
Feature Descriptions
Additional Rooms: Den/Library/Office
Appliances: Dishwasher, Disposal, Electric Water Heater, Exhaust Fan, Microwave, Range, Range Hood, Refrigerator
Community Features: Irrigation-Reclaimed Water, Sidewalks
Directions: Located on the north side of Kay St, from Nebraska Ave go west on Kay St.
Exterior: Block, Brick, Stucco
Flood Zone Code: X
Flooring: Concrete, Luxury Vinyl, Tile
Foundation: Slab
HOA Fee: 345/ Monthly
HOA Y/N: Yes
Home Warranty Y/N: No
Listing Terms: Cash, Conventional, FHA, VA Loan
Lot Dimensions: 0.02
Other Equipment: Irrigation Equipment
Ownership: Fee Simple
Pets Allowed: Yes
Pets Restrictions: See HOA docs for full pet rules. Buyer/buyers agent to verify.
Property Attached Y/N: No
Property Sub-Type: Townhouse
Sewer: Public Sewer
Showing Instructions: See Remarks, ShowingTime
Special Sale Provisions: None
Utilities: Public
Water: Public
Water Access Y/N: No
Windows: Blinds
Zoning: PD
Room Sizes
Bedroom 1: 13x12
Dining Room: 13x10
Kitchen: 13x13
Living Room: 16x15
Office: 7x7
Primary Bedroom: 13x15
Bedroom 2: 10x11
Listed By / Shown By
Listed By
Agency Name: SOUTH CEDAR REAL ESTATE, INC
Agency Contact: 813-230-3811
Shown By
Agent Name: Danielle Redner
Agent Phone: (813) 967-0175
Agency Title: Florida Executive Realty

Estimate Your Payment
Estimated Payment
$ 2,207.48 per month $1,891.73 Principal & Interest $67.83 Property Tax $247.92 Homeowner's InsuranceChange Payment Information




Member Participants (and their affiliated licensees, if applicable) shall indicate on their websites that IDX information is provided exclusively for consumers’ personal non-commercial use, that it may not be used for any purpose other than to identify prospective properties consumers may be interested in purchasing, that the data is deemed reliable but is not guaranteed by MLS GRID, and that the use of the MLS GRID Data may be subject to an end user license agreement prescribed by the Member Participant’s applicable MLS if any and as amended from time to time. MLS GRID may, at its discretion, require use of other disclaimers as necessary to protect Member Participant, and/or their MLS from liability.
Based on information submitted to the MLS GRID. All data is obtained from various sources and may not have been verified by broker or MLS GRID. Supplied Open House Information is subject to change without notice. All information should be independently reviewed and verified for accuracy. Properties may or may not be listed by the office/agent presenting the information.
Privacy Policy / DMCA Notice / ADA Accessibility


This site is hosted, designed and copyright
© 1994 - 2026 by
Delta Media Group, Inc. -- Patent Pending --
1218 E Kay Street, Unit 27 | MLS# TB8557563
This townhouse located at 1218 E Kay Street, Unit 27, Tampa, FL 33602 is currently listed for sale with an asking price of $850,000. This property was built in 2025 and has 3 bedrooms and 3 full and 1 partial baths with 2294 sq. ft. E Kay Street, Unit 27 is located in the CANVAS TPA TOWNHOMES subdivision. Search CANVAS TPA TOWNHOMES real estate on dredner.floridaexecutiverealty.com today.