Danielle Redner
REALTOR®, ABR, PSA



BEDS3
BATHS3 full
SQUARE FEET1,947
MLS#W7888883
STATUSActive
PROPERTY TYPEResidential - Single Family
SUBDIVISION001327 - OAK FOREST
Property Description
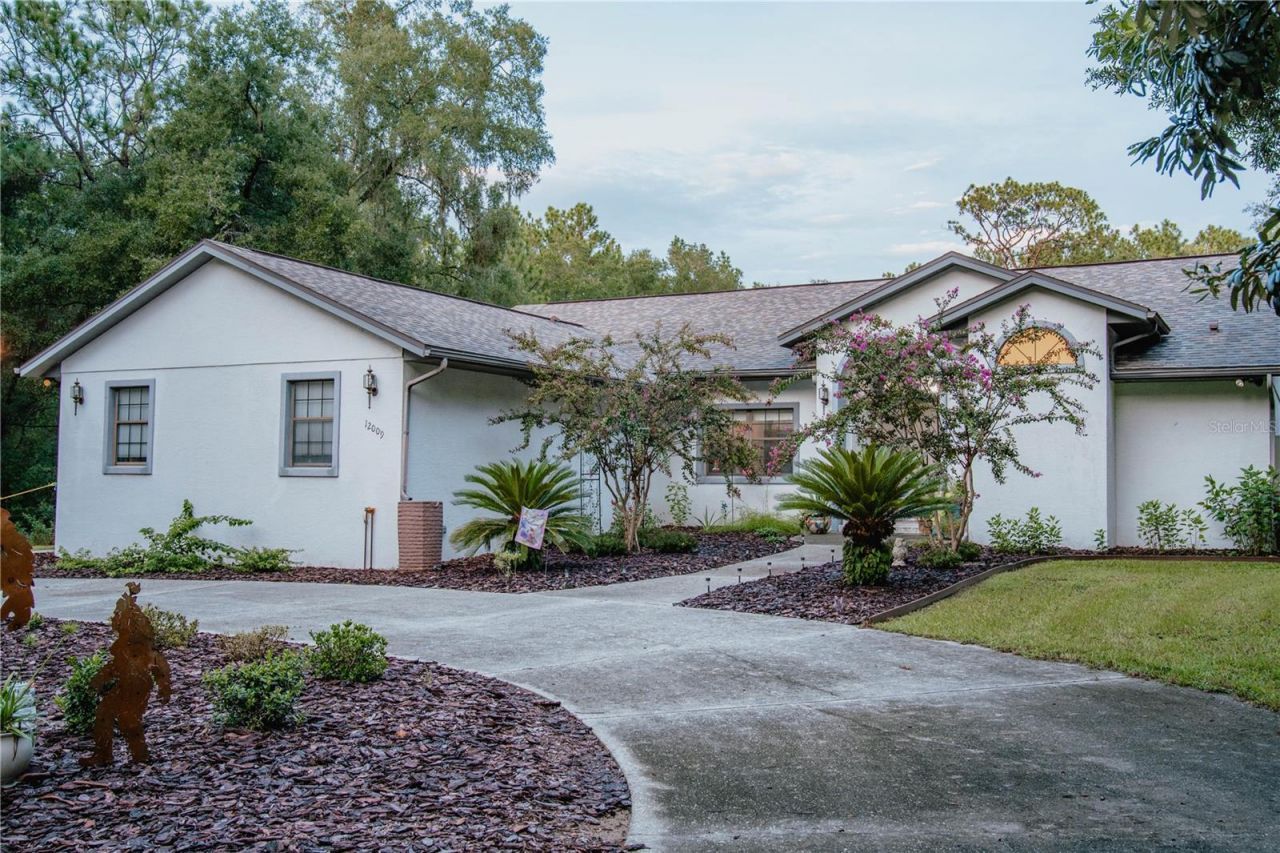
Are you looking for peace and quiet? No traffic noise, no neighbor noise? Only nature and solitude? This 1-acre property sits at the end of a cul-de-sac surrounded by undeveloped land and empty lots, and it might be just what you are looking for! NO HOA fees. New landscaping and flowerbeds bring the birds, bees, and butterflies.This home is situated halfway between Inverness and Brooksville, right off Hwy 41 in the Oak Forest development. It offers the privacy of country living with city conveniences just minutes away.This block/stucco ranch home, built in 1991, offers 1947 sq ft of living space (2904 under roof) and includes 3 beds, 3 baths, and a 2-car garage. The large pool is salt-water and caged. Extensive landscaping includes rain barrels at the downspouts. A new vinyl privacy fence encloses the backyard. Many updates have been added including: new roof in 2021, new AC/furnace in 2018, new hot water heater in 2016, new front doors 2026, new dishwasher, garbage disposal, single-bowl stainless kitchen sink, granite countertops in 2026, new utility sink in laundry 2025, pool cage rescreened in 2024, saltwater pool pump conversion in 2025, new garage door opener in 2026, new flapper hardware on all doors in 2026, new large-capacity Whirlpool washing machine in 2025, rain barrels added in 2025, storage shelving in garage in 2023.If you love quiet and nature, you'll want to see this property! Please contact the owners for a private showing.
Property Features
Property Type: Residential - Single Family
Cooling: Central Air
Fenced: Yes
Garage: 2 car attached
Heating: Electric, Heat Pump
Home Style: Ranch
Lot Size: 1.05 Acres
Roof Type: Shingle
Stories: 1.0
Taxes: $4,502
Year Built: 1991
Amenities
Ceiling Fans(s)
Walk-In Closet(s)
Private Yard
Rain Barrel/Cistern(s)
Rain Gutters
Feature Descriptions
Appliances: Dishwasher, Disposal, Dryer, Electric Water Heater, Microwave, Range, Refrigerator, Washer, Water Softener
Days on Site: 1
Directions: Heading north on 41, turn right on E Oak Forest St., turn left on S Daffodil Point, and the house is at the end of the Cul-de-sac.
Exterior: Stucco
Fencing: Fenced, Vinyl
Flood Zone Code: x
Flooring: Tile
Foundation: Slab
Garage Dimensions: 22x23
Home Warranty Y/N: No
Listing Terms: Cash, Conventional, FHA, VA Loan
Lot: Cul-De-Sac, Landscaped, Level, Street Dead-End, Paved
Lot Dimensions: 1.05
Number of Septics: 1
Other Equipment: Private Yard
Ownership: Fee Simple
Parking: Circular Driveway, Garage Door Opener, Garage Faces Side, Oversized
Parking Notes: Circular Driveway, Garage Door Opener, Garage Faces
Patio/Porch: Covered, Patio
Pool: Gunite, Heated, In Ground, Salt Water, Screen Enclosure
Property Attached Y/N: No
Property Sub-Type: Single Family Residence
Sewer: Septic Tank
Showing Instructions: Appointment Only, Call Owner, See Remarks
Special Sale Provisions: None
Swimming Pool: Yes
Utilities: BB/HS Internet Available, Electricity Connected
Vegetation: Trees/Landscaped
Water: Public
Water Access Y/N: No
Windows: Blinds, Window Treatments
Zoning: RES
Room Sizes
Kitchen: 12x15
Living Room: 16x18
Primary Bedroom: 18x13
Bedroom 2: 11x12
Bedroom 3: 11x15
Dining Room: 10x12
Listed By / Shown By
Listed By
Agency Name: FUTURE HOME REALTY
Agency Contact: 800-921-1330
Shown By
Agent Name: Danielle Redner
Agent Phone: (813) 967-0175
Agency Title: Florida Executive Realty

Estimate Your Payment
Estimated Payment
$ 1,555.75 per month $1,043.79 Principal & Interest $375.17 Property Tax $136.79 Homeowner's InsuranceChange Payment Information




Member Participants (and their affiliated licensees, if applicable) shall indicate on their websites that IDX information is provided exclusively for consumers’ personal non-commercial use, that it may not be used for any purpose other than to identify prospective properties consumers may be interested in purchasing, that the data is deemed reliable but is not guaranteed by MLS GRID, and that the use of the MLS GRID Data may be subject to an end user license agreement prescribed by the Member Participant’s applicable MLS if any and as amended from time to time. MLS GRID may, at its discretion, require use of other disclaimers as necessary to protect Member Participant, and/or their MLS from liability.
Based on information submitted to the MLS GRID. All data is obtained from various sources and may not have been verified by broker or MLS GRID. Supplied Open House Information is subject to change without notice. All information should be independently reviewed and verified for accuracy. Properties may or may not be listed by the office/agent presenting the information.
Privacy Policy / DMCA Notice / ADA Accessibility


This site is hosted, designed and copyright
© 1994 - 2026 by
Delta Media Group, Inc. -- Patent Pending --
12009 S Daffodil Point | MLS# W7888883
This single family home located at 12009 S Daffodil Point , Floral City, FL 34436 is currently listed for sale with an asking price of $469,000. This property was built in 1991 and has 3 bedrooms and 3 full baths with 1947 sq. ft. S Daffodil Point is located in the 001327 - OAK FOREST subdivision. Search 001327 - OAK FOREST real estate on dredner.floridaexecutiverealty.com today.