Danielle Redner
REALTOR®, ABR, PSA



BEDS4
BATHS2 full
SQUARE FEET2,005
MLS#TB8543387
STATUSActive
PROPERTY TYPEResidential - Single Family
SUBDIVISIONRIDGEWOOD WEST
Property Description
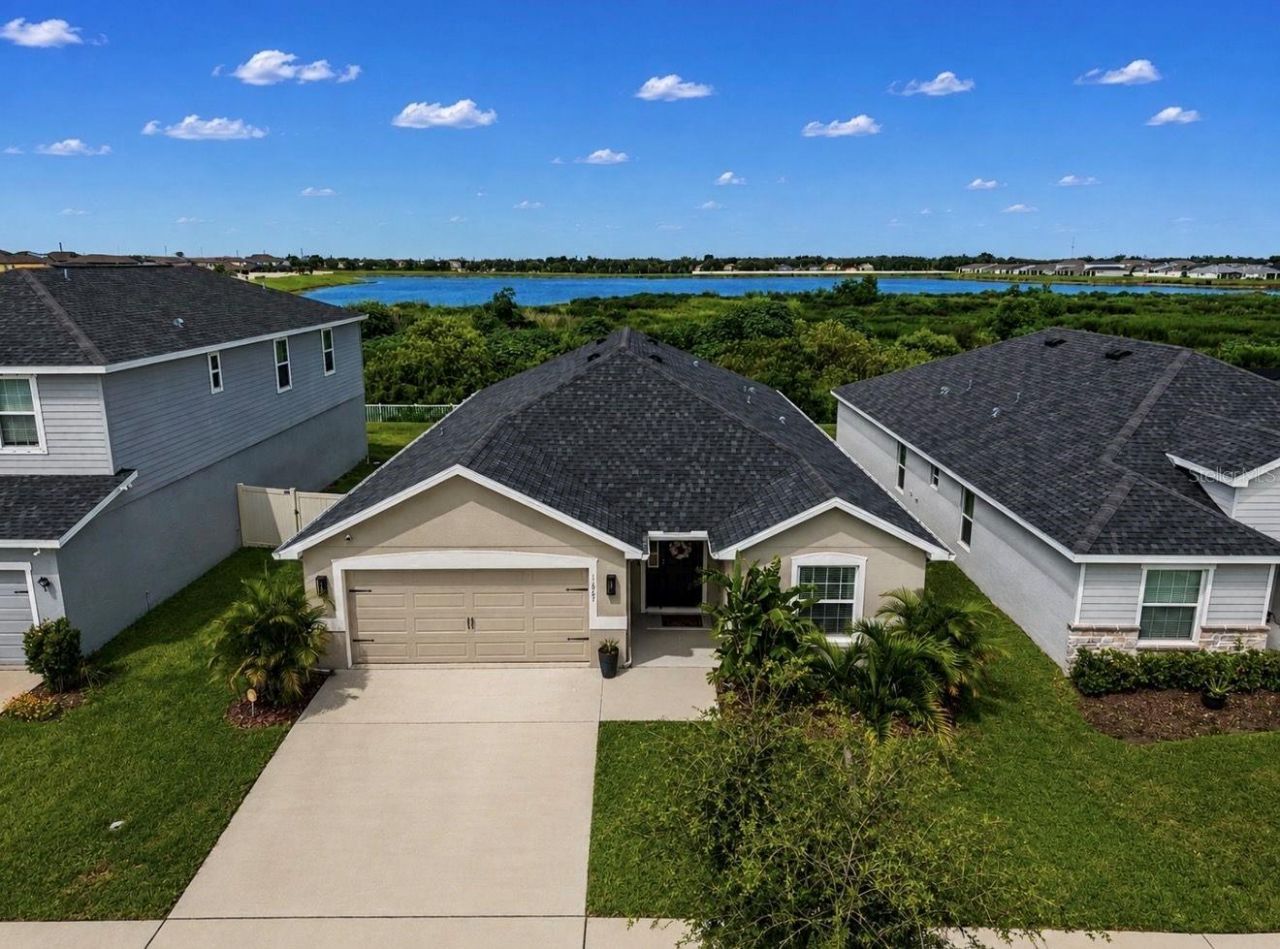
Virtually Staged. Stone Pine St home is located in the sought-after Ridgewood West subdivision, where Riverview balances space, privacy, and convenience with mature Florida landscaping, quiet streets, and quick access to Tampa. Constructed by Highland Homes in 2021, this move-in-ready single-family home offers 1,990 sq ft of heated living space (2,732 sq ft total) with 4 bedrooms and 2 full baths.Step inside to find an open-concept layout defined by soaring vaulted and tray ceilings, low-maintenance laminate and carpet flooring, and an abundance of natural light. The heart of the home features a well-appointed kitchen equipped with stone countertops, a large island, solid wood cabinetry, a walk-in pantry, and a full suite of Samsung appliances included. It flows effortlessly into the main living and dining spaces, making everyday living and hosting effortless.The primary suite serves as a true private retreat, complete with tray ceilings, a spacious walk-in closet, and an en-suite bathroom featuring dual sinks and a large shower. Additional interior features include an in-wall pest defense system, smart thermostat, window treatments, and a dedicated indoor laundry room with washer and dryer included.Out back, step through the sliding glass doors onto a covered, screened rear lanai overlooking a private yard equipped with a garden area, automatic irrigation system, and rain gutters. Living here comes with a low HOA and access to a community pool, playground, and scenic lake views in dry season. Located close to top-rated Hillsborough County schools, major commuter routes (I-75 and US-301), and local dining and shopping. Schedule your showing today and see this move in ready home for yourself!
Property Features
Property Type: Residential - Single Family
Cooling: Central Air
Garage: 2 car attached
Heating: Central
Home Style: Contemporary, Florida
Lot Size: 0.14 Acres
Roof Type: Shingle
Stories: 1.0
Taxes: $8,707
Year Built: 2021
Amenities
Eat-in Kitchen
High Ceilings
In Wall Pest System
Kitchen/Family Room Combo
Living Room/Dining Room Combo
Open Floorplan
Primary Bedroom Main Floor
Solid Surface Counters
Solid Wood Cabinets
Stone Counters
Thermostat
Tray Ceiling(s)
Vaulted Ceiling(s)
Walk-In Closet(s)
Window Treatments
Garden
Lighting
Rain Gutters
Sidewalk
Feature Descriptions
Additional Rooms: Inside Utility
Appliances: Dishwasher, Disposal, Electric Water Heater, Ice Maker, Microwave, Range, Range Hood, Refrigerator
Association Amenities: Fence Restrictions, Park, Playground, Pool
Builder: Highland Homes
Community Features: Community Mailbox, Deed Restrictions, Playground, Pool, Sidewalks
Directions: From I-75 (Exit 250), take Gibsonton Dr east to US-301, head south on US-301 S, turn left onto Rhodine Rd, then turn left into the community onto Stone Pine St.
Energy Efficient: Doors, Thermostat, Windows
Exterior: Block, Stucco
Flood Zone Code: X
Flooring: Carpet, Laminate
Foundation: Block, Slab
Garage Dimensions: 19x25
HOA Fee: 200/ Annually
HOA Y/N: Yes
Home Warranty Y/N: No
Listing Terms: Cash, Conventional, FHA, VA Loan
Lot: In County, Landscaped, Level, Sidewalk, Paved
Lot Dimensions: 0.14
Number of Pets: 2
Other Equipment: Irrigation Equipment
Ownership: Fee Simple
Parking: Driveway, Garage Door Opener, Ground Level
Parking Notes: Driveway, Garage Door Opener, Ground Level
Patio/Porch: Covered, Front Porch, Porch, Rear Porch, Screened
Pets Allowed: Breed Restrictions, Number Limit, Size Limit, Yes
Pets Restrictions: Max 2 pets allowed. No aggressive breeds (Pit Bulls, Rottweilers, Dobermans, German Shepherds, etc.). Buyer/tenant to verify with HOA.
Pets Size: Medium (36-60 Lbs.)
Pets Weight (Max): 60
Property Attached Y/N: No
Property Sub-Type: Single Family Residence
Security: Smoke Detector(s)
Sewer: Public Sewer
Showing Instructions: Supra Lock Box,24 Hour Notice, Appointment Only, ShowingTime
Special Sale Provisions: None
Utilities: BB/HS Internet Available, Cable Available, Electricity Connected, Public, Sewer Connected, Underground Utilities, Water Connected
Vegetation: Mature Landscaping, Trees/Landscaped
Water: Public
Water Access Y/N: No
Water View: Pond
Windows: Blinds, Double Pane Windows, Drapes, Insulated Windows, Rods
Zoning: PD
Room Sizes
Foyer: 7.6x15.1
Kitchen: 11.3x15.1
Dining Room: 11.3x12.3
Living Room: 12.6x27.11
Primary Bedroom: 17x15.1
Primary Bathroom: 10.8x11
Bedroom 2: 13.11x10.9
Bathroom 2: 10.3x5
Bedroom 3: 13.9x10.1
Laundry: 8.11x5.11
Balcony/Porch/Lanai: 21x8.1
Local Schools
High School: Riverview-HB
Middle School: Rodgers-HB
Elementary School: Warren Hope Dawson Elementary
Listed By / Shown By
Listed By
Agency Name: JASON MITCHELL REAL ESTATE FLO
Agency Contact: 754-307-0607
Shown By
Agent Name: Danielle Redner
Agent Phone: (813) 967-0175
Agency Title: Florida Executive Realty

Estimate Your Payment
Estimated Payment
$ 1,682.13 per month $845.72 Principal & Interest $725.58 Property Tax $110.83 Homeowner's InsuranceChange Payment Information




Member Participants (and their affiliated licensees, if applicable) shall indicate on their websites that IDX information is provided exclusively for consumers’ personal non-commercial use, that it may not be used for any purpose other than to identify prospective properties consumers may be interested in purchasing, that the data is deemed reliable but is not guaranteed by MLS GRID, and that the use of the MLS GRID Data may be subject to an end user license agreement prescribed by the Member Participant’s applicable MLS if any and as amended from time to time. MLS GRID may, at its discretion, require use of other disclaimers as necessary to protect Member Participant, and/or their MLS from liability.
Based on information submitted to the MLS GRID. All data is obtained from various sources and may not have been verified by broker or MLS GRID. Supplied Open House Information is subject to change without notice. All information should be independently reviewed and verified for accuracy. Properties may or may not be listed by the office/agent presenting the information.
Privacy Policy / DMCA Notice / ADA Accessibility


This site is hosted, designed and copyright
© 1994 - 2026 by
Delta Media Group, Inc. -- Patent Pending --
11967 Stone Pine Street | MLS# TB8543387
This single family home located at 11967 Stone Pine Street, Riverview, FL 33569 is currently listed for sale with an asking price of $380,000. This property was built in 2021 and has 4 bedrooms and 2 full baths with 2005 sq. ft. Stone Pine Street is located in the RIDGEWOOD WEST subdivision. Search RIDGEWOOD WEST real estate on dredner.floridaexecutiverealty.com today.