Danielle Redner
REALTOR®, ABR, PSA



BEDS3
BATHS2 full
SQUARE FEET1,689
MLS#GC544159
STATUSActive
PROPERTY TYPEResidential - Single Family
SUBDIVISIONOAKMONT
Property Description
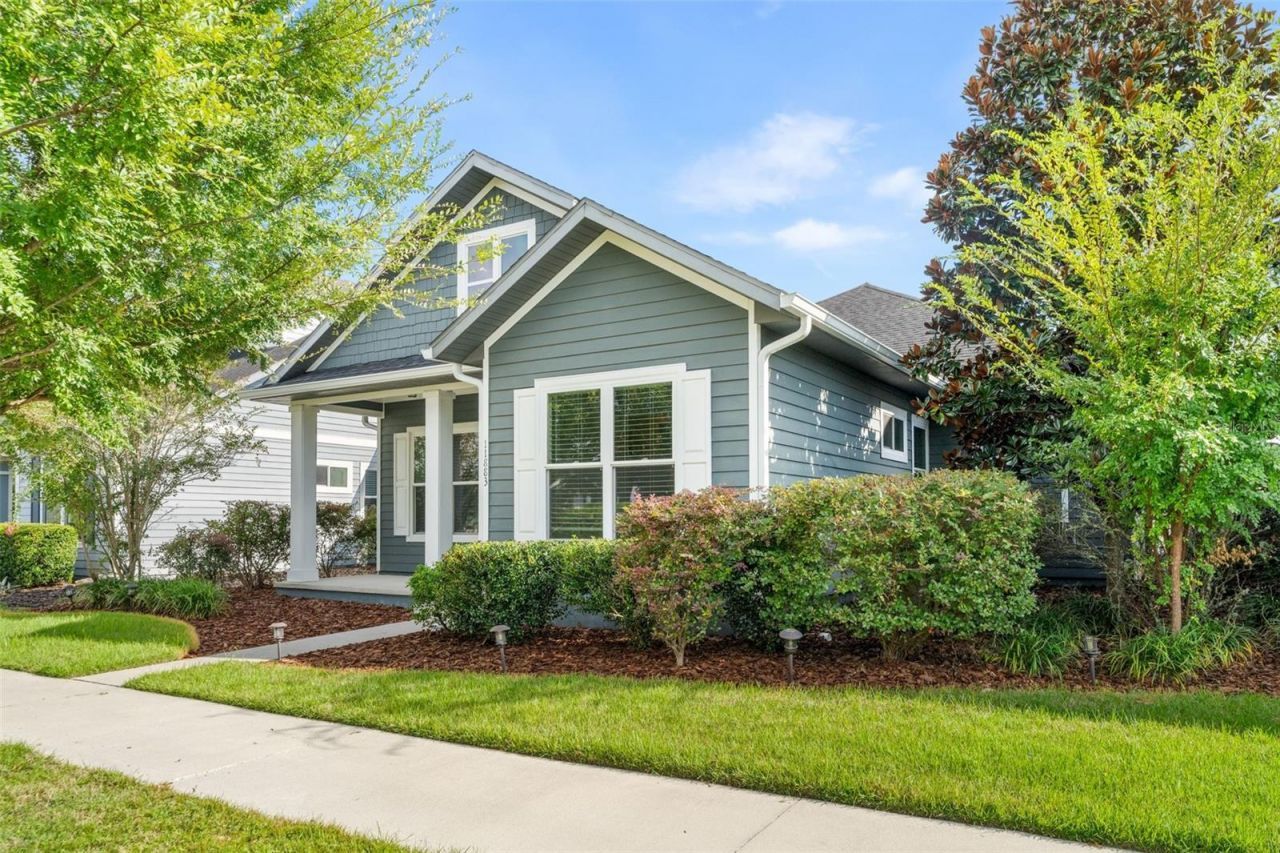
Welcome to this inviting home in the highly desirable Oakmont community of Gainesville! This thoughtfully designed residence features an open-concept living area, beautiful engineered hardwood flooring, and a versatile study/den ideal for a home office, reading room, or additional flex space. The spacious kitchen offers granite countertops, maple cabinetry, and stainless steel appliances, creating a functional and welcoming space for everyday living and entertaining. The living area is enhanced by a tray ceiling and crown molding, adding an elegant touch to the home's warm interior. Enjoy the added value of solar panels, which may help reduce electricity costs depending on usage and system performance. Step outside to the covered and screened lanai for a relaxing place to enjoy your morning coffee or unwind at the end of the day. Oakmont offers an appealing lifestyle with community amenities including a clubhouse, swimming pool, fitness center, tennis courts, basketball courts, and recreational spaces. Conveniently located near shopping, restaurants, and everyday essentials, with access to major Gainesville roadways, this home combines comfortable living with community convenience. Don't miss this opportunity to enjoy the space, features, and lifestyle that make Oakmont such a sought-after Gainesville neighborhood. Schedule your private showing today.
Property Features
Property Type: Residential - Single Family
Cooling: Central Air
Garage: 2 car attached
Heating: Electric, Natural Gas, Solar
Lot Size: 0.15 Acres
Roof Type: Shingle
Stories: 1.0
Taxes: $10,356
Year Built: 2017
Amenities
Ceiling Fans(s)
High Ceilings
Living Room/Dining Room Combo
Open Floorplan
Primary Bedroom Main Floor
Split Bedroom
Thermostat
Tile Counters
Tray Ceiling(s)
Lighting
Private Yard
Sidewalk
Feature Descriptions
Appliances: Convection Oven, Cooktop, Dishwasher, Disposal, Dryer, Electric Cooktop, Microwave, Range, Refrigerator, Washer
Directions: From SW 24th Avenue, turn left into the Oakmont subdivision. Take the first right, then turn left onto SW 118th Terrace. Next, turn right onto SW 28th Avenue. The house will be on your left.
Exterior: HardiPlank Type, Frame
Flood Zone Code: x
Flooring: Carpet, Hardwood, Tile
Foundation: Slab
HOA Fee: 100/ Annually
HOA Y/N: Yes
Home Warranty Y/N: No
Listing Terms: Cash, Conventional, FHA
Lot Dimensions: 0.15
Other Equipment: Irrigation Equipment, Private Yard, Smart Locks
Ownership: Fee Simple
Pets Allowed: Cats OK, Dogs OK
Pets Restrictions: The buyer needs to verify with the HOA regarding pet restrictions, rules, and regulations.
Property Attached Y/N: No
Property Sub-Type: Single Family Residence
Sewer: Public Sewer
Showing Instructions: Supra Lock Box, Call Before Showing, ShowingTime
Special Sale Provisions: None
Utilities: Cable Available, Electricity Available, Electricity Connected, Natural Gas Available, Natural Gas Connected, Public, Sewer Available, Sewer Connected, Sprinkler Meter, Water Available, Water Connected
Water: Public
Water Access Y/N: No
Zoning: RESI
Local Schools
High School: F. W. Buchholz High School-AL
Middle School: Fort Clarke Middle School-AL
Listed By / Shown By
Listed By
Agency Name: BLUE LINK REALTY LLC
Agency Contact: 352-213-5159
Shown By
Agent Name: Danielle Redner
Agent Phone: (813) 967-0175
Agency Title: Florida Executive Realty

Estimate Your Payment
Estimated Payment
$ 2,045.85 per month $1,045.79 Principal & Interest $863.00 Property Tax $137.05 Homeowner's InsuranceChange Payment Information




Member Participants (and their affiliated licensees, if applicable) shall indicate on their websites that IDX information is provided exclusively for consumers’ personal non-commercial use, that it may not be used for any purpose other than to identify prospective properties consumers may be interested in purchasing, that the data is deemed reliable but is not guaranteed by MLS GRID, and that the use of the MLS GRID Data may be subject to an end user license agreement prescribed by the Member Participant’s applicable MLS if any and as amended from time to time. MLS GRID may, at its discretion, require use of other disclaimers as necessary to protect Member Participant, and/or their MLS from liability.
Based on information submitted to the MLS GRID. All data is obtained from various sources and may not have been verified by broker or MLS GRID. Supplied Open House Information is subject to change without notice. All information should be independently reviewed and verified for accuracy. Properties may or may not be listed by the office/agent presenting the information.
Privacy Policy / DMCA Notice / ADA Accessibility


This site is hosted, designed and copyright
© 1994 - 2026 by
Delta Media Group, Inc. -- Patent Pending --
11883 SW 28th Avenue | MLS# GC544159
This single family home located at 11883 SW 28th Avenue , Gainesville, FL 32608 is currently listed for sale with an asking price of $469,900. This property was built in 2017 and has 3 bedrooms and 2 full baths with 1689 sq. ft. SW 28th Avenue is located in the OAKMONT subdivision. Search OAKMONT real estate on dredner.floridaexecutiverealty.com today.