Danielle Redner
REALTOR®, ABR, PSA



BEDS3
BATHS2 full
SQUARE FEET1,569
MLS#FC322116
STATUSActive
PROPERTY TYPEResidential - Single Family
SUBDIVISIONFOREST GROVE BUS CENTER
Property Description
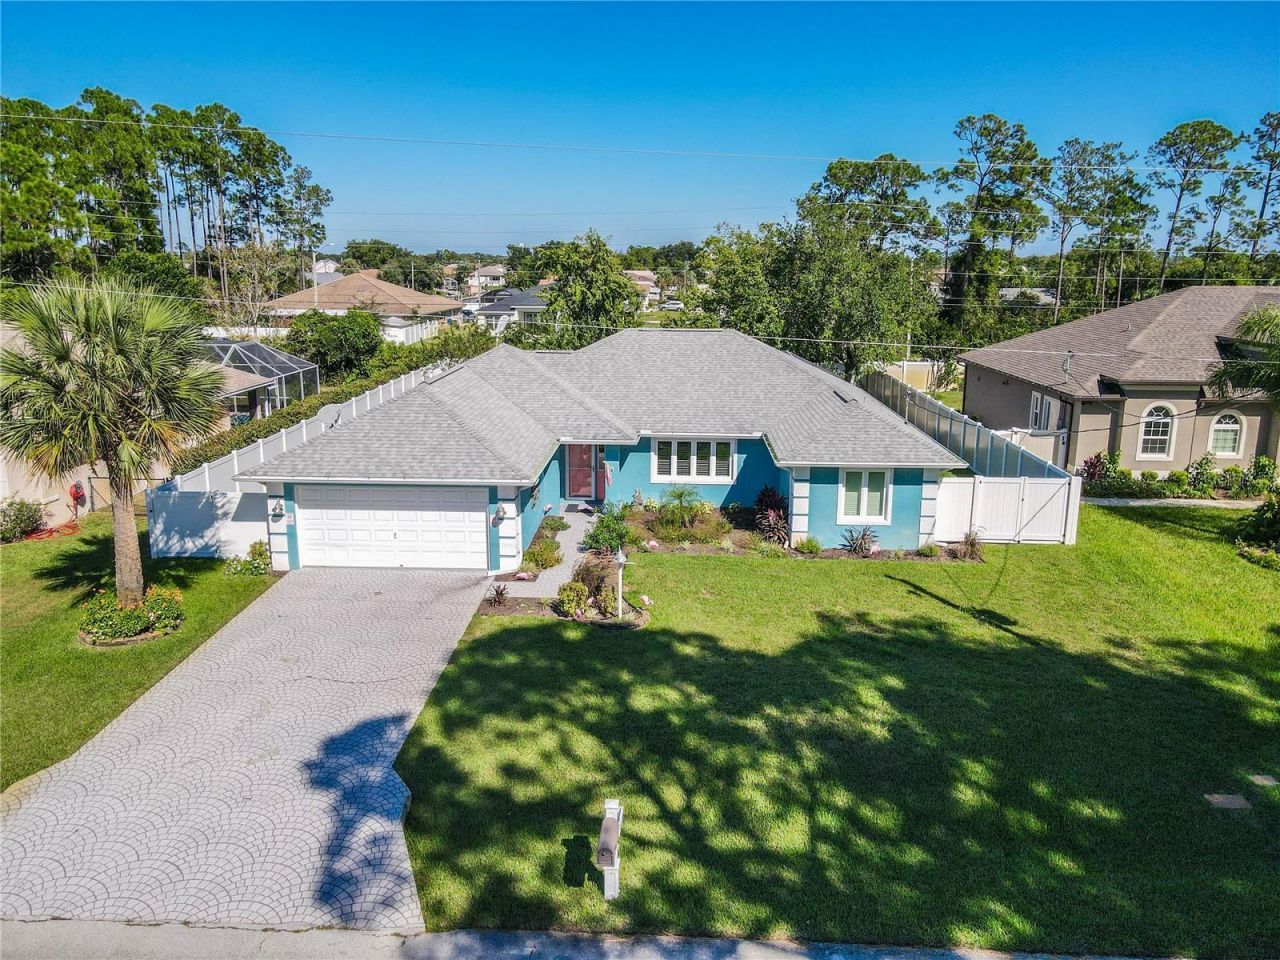
Beautifully Renovated Pool Home with Exceptional Upgrades & Turnkey Airbnb Potential!Immaculately maintained and thoughtfully renovated, this stunning home has operated as a successful 5 star Airbnb for the past two years and offers the flexibility to be sold fully furnished. From the moment you enter, your eyes are drawn through the triple pocket sliding glass doors to the inviting backyard and saltwater pool, creating a seamless connection between indoor and outdoor living.The completely renovated kitchen is a true showstopper, featuring premium KitchenAid appliances, a convenient drawer microwave, a ZLINE dual-fuel range with propane burners and an electric oven, a Blanco granite composite sink, an ultra-quiet dishwasher, garbage disposal, and luxurious Cambria Montgomery quartz countertops with a seamless finish. A stylish coffee bar with floating shelves adds the perfect finishing touch.Both bathrooms have been beautifully remodeled with updated flooring and vanities, along with upscale details throughout. The primary bathroom features elegant lighted, anti-fog arched mirrors and a lighted shower niche, while the guest bathroom showcases a charming farmhouse-style sink. Bluetooth exhaust fans with color-changing lighting add a modern touch to both spaces.Step outside to enjoy the private, fenced backyard featuring a white vinyl privacy fence, double gate access on one side, and additional space for parking trailers or other outdoor toys. The saltwater pool is equipped with a brand-new AquaCal pool heater, making it even easier to enjoy your own backyard retreat.Additional highlights include a whole-house water filtration system, owned ADT security equipment with cameras, smoke and carbon monoxide sensors and no existing monitoring contract, and impact-rated, double-pane Pella windows. The front windows are casement style, while the remaining windows feature tilt-in designs for convenient cleaning. All window screens have been carefully stored and are in excellent condition.The garage offers additional versatility with a stacked LG washer and dryer, two ceiling fans, and a sliding screen door system. The removed screen doors are stored in the garage.Major systems include a 2008 Carrier HVAC system, regularly serviced twice annually for the past 10 years, with a capacitor replaced in 2026; a 2016 roof; and a 50-gallon rented propane tank used exclusively for the ZLINE range burners. The water heater age is unknown. A transferable termite bond is in place, and the home receives quarterly pest control treatments.Whether you're searching for a beautifully updated primary residence, a second home, or a furnished investment property with an established two-year Airbnb history, this exceptional property combines thoughtful upgrades, modern conveniences, and inviting outdoor living.
Property Features
Property Type: Residential - Single Family
Cooling: Central Air
Fenced: Yes
Garage: 2 car attached
Heating: Central, Electric, Propane
Lot Size: 0.28 Acres
Roof Type: Shingle
Stories: 1.0
Taxes: $4,902
Year Built: 1995
Amenities
Built-in Features
Carbon Monoxide Detector(s)
Ceiling Fans(s)
Eat-in Kitchen
High Ceilings
Kitchen/Family Room Combo
Open Floorplan
Primary Bedroom Main Floor
Smart Home
Solid Surface Counters
Solid Wood Cabinets
Split Bedroom
Thermostat
Walk-In Closet(s)
Window Treatments
Private Mailbox
Private Yard
Rain Gutters
Feature Descriptions
Appliances: Convection Oven, Dishwasher, Disposal, Dryer, Electric Water Heater, Ice Maker, Microwave, Range, Range Hood, Refrigerator, Washer, Water Filtration System, Water Softener
Builder: Palm West
Directions: Take Old Kings Rd north to Forest Grove. Turn right on Forest Grove and another right on Ferndale Lane. Address is 118 Ferndale Lane.
Exterior: Block, Stucco
Fencing: Vinyl
Flood Zone Code: X
Flooring: Tile
Foundation: Slab
Garage Dimensions: 21x20
Home Warranty Y/N: No
Listing Terms: Cash, Conventional, FHA, VA Loan
Lot Dimensions: 0.28
Number of Wells: 1
Other Equipment: Irrigation Equipment, Private Yard, Smart Locks, Smart Lights, Smart Thermostat
Ownership: Fee Simple
Parking: Driveway, Garage Door Opener, Ground Level, Off Street
Parking Notes: Driveway, Garage Door Opener, Ground Level, Off Stree
Patio/Porch: Covered, Deck, Enclosed, Patio, Rear Porch, Screened
Pool: In Ground, Deck, Gunite, Heated, Lighting, Salt Water, Screen Enclosure
Property Attached Y/N: No
Property Sub-Type: Single Family Residence
Security: Fire Alarm, Security Fencing/Lighting/Alarms, Security Lights, Security System, Security System Owned, Smart Security System, Smoke Detector(s), Touchless Entry
Sewer: Public Sewer
Showing Instructions: Contact Call Center, Lock Box Coded, See Remarks, ShowingTime
Special Sale Provisions: None
Swimming Pool: Yes
Utilities: BB/HS Internet Available, Cable Available, Electricity Available, Electricity Connected, Fiber Optics, Phone Available
Vegetation: Mature Landscaping, Trees/Landscaped
Water: Public
Water Access Y/N: No
Windows: Carbon Mono/Detector, Aluminum Frames, Blinds, Double Pane Windows, ENERGY STAR Qualified Windows
Zoning: DPX
Local Schools
High School: Matanzas High
Middle School: Indian Trails Middle-FC
Elementary School: Old Kings Elementary
Listed By / Shown By
Listed By
Agency Name: WE SELL SUNSHINE INC
Agency Contact: 386-302-3267
Shown By
Agent Name: Danielle Redner
Agent Phone: (813) 967-0175
Agency Title: Florida Executive Realty

Estimate Your Payment
Estimated Payment
$ 1,516.08 per month $979.25 Principal & Interest $408.50 Property Tax $128.33 Homeowner's InsuranceChange Payment Information




Member Participants (and their affiliated licensees, if applicable) shall indicate on their websites that IDX information is provided exclusively for consumers’ personal non-commercial use, that it may not be used for any purpose other than to identify prospective properties consumers may be interested in purchasing, that the data is deemed reliable but is not guaranteed by MLS GRID, and that the use of the MLS GRID Data may be subject to an end user license agreement prescribed by the Member Participant’s applicable MLS if any and as amended from time to time. MLS GRID may, at its discretion, require use of other disclaimers as necessary to protect Member Participant, and/or their MLS from liability.
Based on information submitted to the MLS GRID. All data is obtained from various sources and may not have been verified by broker or MLS GRID. Supplied Open House Information is subject to change without notice. All information should be independently reviewed and verified for accuracy. Properties may or may not be listed by the office/agent presenting the information.
Privacy Policy / DMCA Notice / ADA Accessibility


This site is hosted, designed and copyright
© 1994 - 2026 by
Delta Media Group, Inc. -- Patent Pending --
118 Ferndale Lane | MLS# FC322116
This single family home located at 118 Ferndale Lane , Palm Coast, FL 32137 is currently listed for sale with an asking price of $440,000. This property was built in 1995 and has 3 bedrooms and 2 full baths with 1569 sq. ft. Ferndale Lane is located in the FOREST GROVE BUS CENTER subdivision. Search FOREST GROVE BUS CENTER real estate on dredner.floridaexecutiverealty.com today.