Danielle Redner
REALTOR®, ABR, PSA



BEDS4
BATHS3 full
SQUARE FEET2,717
MLS#TB8541297
STATUSActive
PROPERTY TYPEResidential - Single Family
SUBDIVISIONSOUTH FORK TR P
Property Description
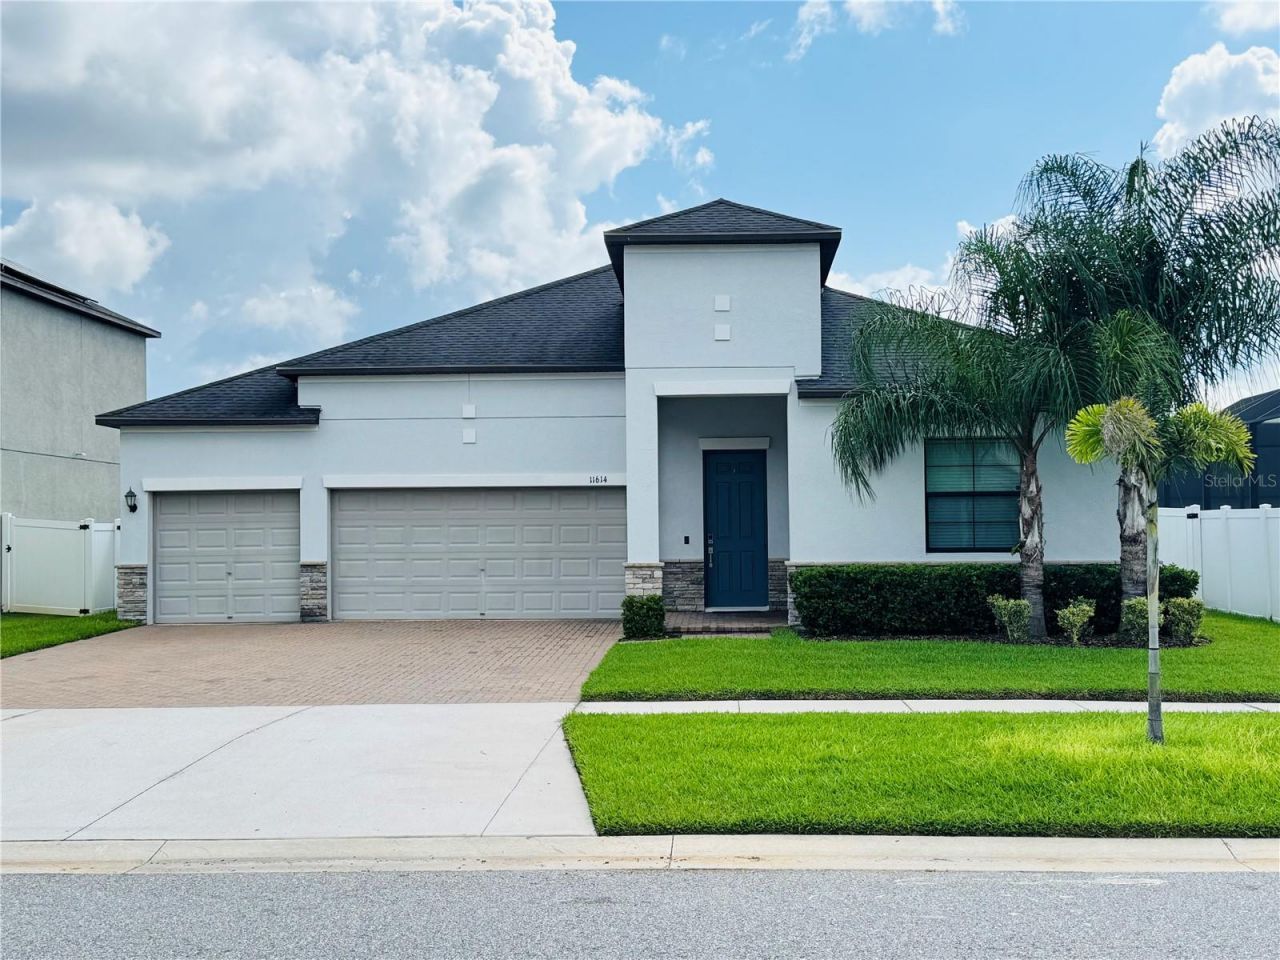
Welcome to The Kansas, offering 4 bedrooms, 3 full baths, a flex room, 3-car garage and 2,724 sq. ft. of thoughtfully designed living space with 10ft ceilings,8ft doors, and glass sliders. The open-concept kitchen, caf? and family room create an inviting central gathering space, while the split-bedroom floor plan and versatile flex room provide plenty of space for work, guests and everyday living.Designed with entertainment in mind, the home features a 5.1 in-ceiling surround sound system with subwoofer inside, delivering an immersive audio experience while maintaining a clean, streamlined look. Aqua-link Wi-Fi enabled app for the pool and spa as well as a new water pump and salt cell.The home also includes Ring video doorbell, back perimeter Ring security cameras, smart front door lock, smart garage door openers, smart Honeywell thermostat, and full security system installed with touch screen panel control, as well as 2 Wi-Fi extenders, as well as Structural Warranty through November 2028 for added peace of mind.Step outside and discover the home's true showstopper-a spectacular resort-style screened outdoor living space overlooking the water. Enjoy a private swimming pool, raised spa, expansive deck with marble pavers and color-changing pool and accent lighting. The covered lanai features in-ceiling outdoor speakers, extending the home's entertainment experience outside.A built-in outdoor kitchen with grill, granite countertops, beverage refrigerator and storage is complemented by a covered dining area and multiple spaces for relaxing and entertaining. After sunset, the impressive outdoor projection setup transforms the pool area into your own private poolside theater, with the integrated outdoor audio adding to the experience.Whether you're enjoying a peaceful morning overlooking the water, hosting friends for dinner, relaxing in the spa or settling in for a movie by the pool, this home was designed to make the most of the Florida lifestyle. With 4 bedrooms, 3 baths, flex space, 3-car garage, premium indoor and outdoor audio, and an exceptional poolside entertainment area, this is a home that truly stands apart.Schedule your private showing and experience it for yourself!
Property Features
Property Type: Residential - Single Family
Cooling: Central Air
Fenced: Yes
Garage: 3 car attached
Heating: Central
Lot Size: 0.18 Acres
Roof Type: Shingle
Stories: 1.0
Taxes: $9,761
Year Built: 2018
Amenities
Built-in Features
Ceiling Fans(s)
Crown Molding
Eat-in Kitchen
High Ceilings
In Wall Pest System
Open Floorplan
Smart Home
Split Bedroom
Stone Counters
Thermostat
Walk-In Closet(s)
Hurricane Shutters
Lighting
Outdoor Grill
Outdoor Kitchen
Feature Descriptions
Appliances: Bar Fridge, Dishwasher, Disposal, Dryer, Electric Water Heater, Microwave, Range, Refrigerator, Washer
Association Amenities: Basketball Court, Clubhouse, Park, Playground, Pool
Community Features: Playground, Pool, Sidewalks
Days on Site: 4
Directions: Starting from I-75 South, take Exit 246 for Big Bend Road (CR-672). Turn left onto Big Bend Road and continue east toward US-301. Turn right onto US-301 and continue south for approximately 1â??2 miles. Turn left onto Ambleside Boulevard and continue into
Disaster Mitigation: Hurricane Shutters/Windows
Exterior: Block, Stucco
Fencing: Fenced, Vinyl
Flood Zone Code: X
Flooring: Ceramic Tile
Foundation: Slab
HOA Fee: 150/ Annually
HOA Y/N: Yes
Home Warranty Y/N: Yes
Listing Terms: Cash, Conventional, FHA, VA Loan
Lot Dimensions: 0.18
Other Equipment: Irrigation Equipment
Other Structures: Outdoor Kitchen
Ownership: Fee Simple
Parking: Driveway, Garage Door Opener
Parking Notes: Driveway, Garage Door Opener
Patio/Porch: Covered, Deck, Enclosed, Front Porch, Patio, Screened
Pets Allowed: Yes
Pool: Deck, Gunite, Heated, In Ground, Lighting, Screen Enclosure
Property Attached Y/N: No
Property Sub-Type: Single Family Residence
Security: Secured Garage/Parking, Security System, Smoke Detector(s)
Sewer: Public Sewer
Showing Instructions: Supra Lock Box, Appointment Only, Call Before Showing, Call Listing Agent
Spa: Heated, In Ground
Special Sale Provisions: None
Swimming Pool: Yes
Utilities: BB/HS Internet Available, Cable Available, Electricity Available, Public, Water Available
Water: Public
Water Access Y/N: No
Water View: Pond
Windows: Blinds, Double Pane Windows
Zoning: PD
Local Schools
High School: Sumner High School
Middle School: Eisenhower-HB
Elementary School: Summerfield Crossing Elementary
Listed By / Shown By
Listed By
Agency Name: HOMETRUST REALTY GROUP
Agency Contact: 813-444-5777
Shown By
Agent Name: Danielle Redner
Agent Phone: (813) 967-0175
Agency Title: Florida Executive Realty

Estimate Your Payment
Estimated Payment
$ 2,449.59 per month $1,446.60 Principal & Interest $813.42 Property Tax $189.58 Homeowner's InsuranceChange Payment Information




Member Participants (and their affiliated licensees, if applicable) shall indicate on their websites that IDX information is provided exclusively for consumers’ personal non-commercial use, that it may not be used for any purpose other than to identify prospective properties consumers may be interested in purchasing, that the data is deemed reliable but is not guaranteed by MLS GRID, and that the use of the MLS GRID Data may be subject to an end user license agreement prescribed by the Member Participant’s applicable MLS if any and as amended from time to time. MLS GRID may, at its discretion, require use of other disclaimers as necessary to protect Member Participant, and/or their MLS from liability.
Based on information submitted to the MLS GRID. All data is obtained from various sources and may not have been verified by broker or MLS GRID. Supplied Open House Information is subject to change without notice. All information should be independently reviewed and verified for accuracy. Properties may or may not be listed by the office/agent presenting the information.
Privacy Policy / DMCA Notice / ADA Accessibility


This site is hosted, designed and copyright
© 1994 - 2026 by
Delta Media Group, Inc. -- Patent Pending --
11614 Sunburst Marble Road | MLS# TB8541297
This single family home located at 11614 Sunburst Marble Road, Riverview, FL 33579 is currently listed for sale with an asking price of $649,990. This property was built in 2018 and has 4 bedrooms and 3 full baths with 2717 sq. ft. Sunburst Marble Road is located in the SOUTH FORK TR P subdivision. Search SOUTH FORK TR P real estate on dredner.floridaexecutiverealty.com today.