Danielle Redner
REALTOR®, ABR, PSA



BEDS2
BATHS2 full 1 partial
SQUARE FEET1,770
MLS#A4704026
STATUSPending
PROPERTY TYPEResidential - Condominium
SUBDIVISIONVUE SARASOTA BAY
Property Description
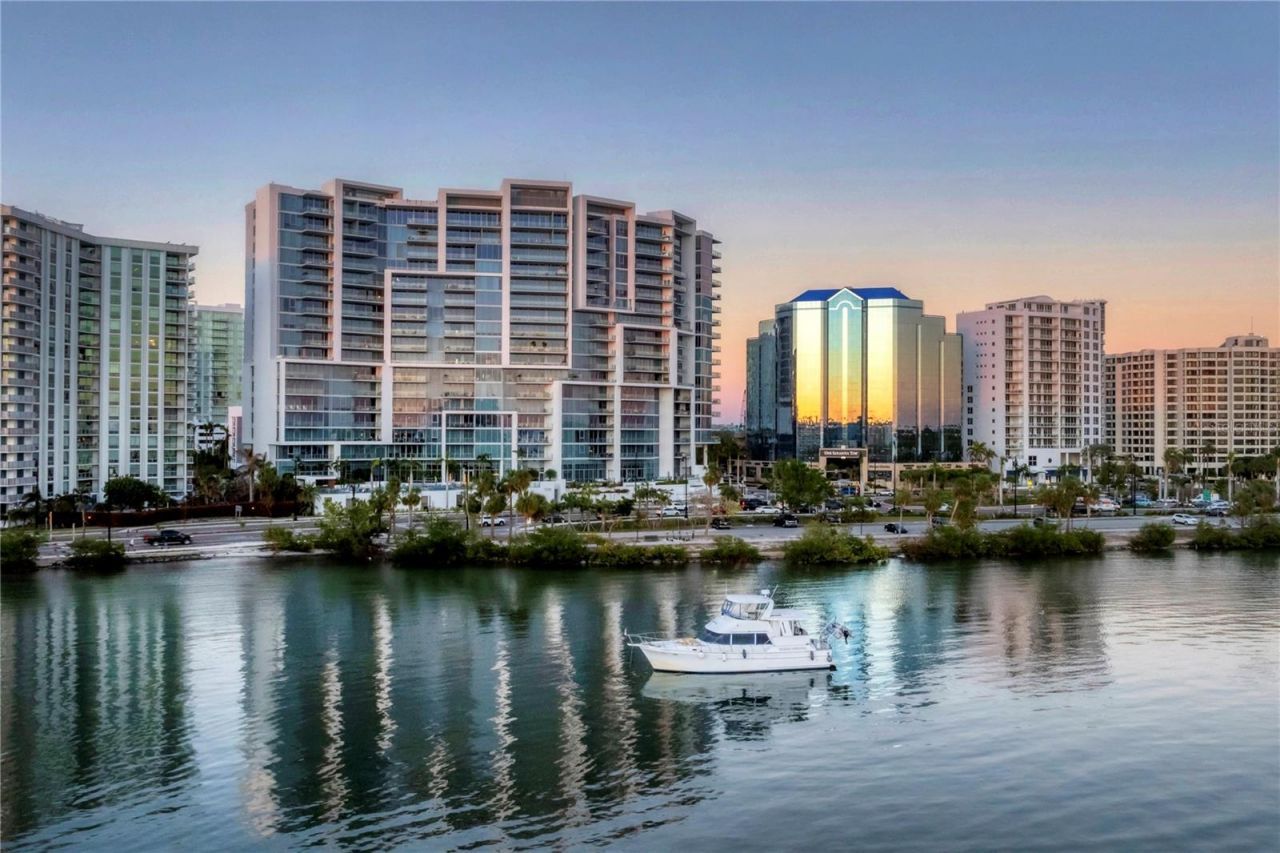
Under contract-accepting backup offers. This unit speaks architecture and stylish interior design. The chief artesian who transformed this property into one of the most cosmopolitancondos in the building, was Kurt Lucas of JKL Design in Sarasota. In fact, this was his own personal downtown residence. In fact, it's being soldjust as it was intended, turn-key-furnished. From the moment you enter the unit, from the secure elevator that opens directly into the space,you're immediately drawn to the expansive use of Kahr's French oak plank flooring, which covers the living space and the bedrooms. Such itemsas lighting, the thermostat, motorized window shades and audio/visual are all controlled by a smart-home wireless Crestron system. Whether it'sfrom the kitchen, which features a seating island surfaced in Panda marble, the cocktail lounge area with a contemporary chandelier or the livingroom with its custom bench-built cabinetry and shelving, the panoramic water views from this residence are simply unmatched. No where indowntown Sarasota are the water views any better. The primary suite showcases ultra-premium designer touches such as a headboard wallthat's cloaked in silver ribbed treatments, then accented with gold banding and cork veneer; inlaid with silver leaf. And the guest suite featuresbathroom flooring that integrates white Carrera marble and inlaid brass. The intricate appointments are simply exquisite. Conceptualized anddesigned in 2017 by Nichols Architects of Coral Gables and developed by Kolter Group of Delray Beach, Vue stands as a testament to those whoinsist on elevating residential style, while pairing it with finest of locations. The building boasts a grand motor court with valet service, attendantgarage parking, fine concierge service, an owner's lounge with fireplace, bar with catering kitchen, a fully equipped fitness center, conferenceroom, an on-site management staff, heated resort-style pool with outdoor cabana bar, plus a rooftop dog park. In fact, the development ispositioned next to the Westin Hotel, which has a rooftop bar and lounge, along with a restaurant and banquet facilities. And it's engaging toknow that at Vue, there's also an active social committee that fills a year-round event calendar with festive activities and memory-makingevents. Whether it be the streaming order of automobiles trafficking around the central roundabout, or the rocking of boats in the marina duringtidal changes, the visual appeal and panoramic sights are ever-changing, as are sunsets on a nightly basis. This building and this residencedeliver on every level of un-restricted design, unparalleled appointments and the practical use of luxurious comfort. Watch our film, view oursales memorandum and visit what could excitedly be your next iconic Vue of the downtown Sarasota waterfront.
Property Features
Property Type: Residential - Condominium
Cooling: Central Air, Zoned
Garage: 2 car attached
Heating: Central, Electric, Zoned
Home Style: Contemporary
Lot Size: 0.01 Acres
Roof Type: Membrane
Stories: 18.0
Taxes: $24,001
Year Built: 2017
Amenities
Built-in Features
Eat-in Kitchen
Elevator
High Ceilings
Kitchen/Family Room Combo
Split Bedroom
Stone Counters
Thermostat
Walk-In Closet(s)
Window Treatments
Balcony
Lighting
Outdoor Shower
Sidewalk
Feature Descriptions
Additional Rooms: Inside Utility, Storage Rooms
Appliances: Convection Oven, Cooktop, Dishwasher, Disposal, Dryer, Electric Water Heater, Microwave, Range Hood, Refrigerator, Washer, Wine Refrigerator
Association Amenities: Cable TV, Elevators, Fitness Center, Lobby Key Required, Maintenance, Recreation Facilities, Security, Spa/Hot Tub, Storage, Vehicle Restrictions
Body of Water: SARASOTA BAY
Builder: Kolter Urban
Community Features: Association Recreation - Owned, Buyer Approval Required, Deed Restrictions, Dog Park, Fitness Center, Pool, Sidewalks, Special Community Restrictions, Street Lights
Days on Site: 3
Directions: If traveling from the North, take 41 to Ritz-Carlton Dr., then make an immediate left up the ramp to the Weston Hotel/VueSarasota Bay. Valet park, there is no self-parking. If traveling from the South, take the roundabout on 41 and go West on Gulfstream A
Exterior: Block, Concrete, Stucco
Flood Zone Code: AE
Flooring: Marble, Tile, Wood
Foundation: Stem Wall
Frontage Bay Harbor: 500
HOA Y/N: Yes
Home Warranty Y/N: No
Hot Tub: Yes
Listing Terms: Cash, Conventional
Lot: City Limits, Level, Near Marina, Near Public Transit, Sidewalk, Paved
Lot Dimensions: 0.01
Model: Floor Plan Model H
Number of Pets: 2
Other Equipment: Irrigation Equipment
Ownership: Condominium
Parking: Assigned, Circular Driveway, Common, Covered, Driveway, Electric Vehicle Charging Station(s), Garage Door Opener, Guest, Portico, Basement, Valet
Parking Notes: Assigned, Circular Driveway, Common, Covered, Driveway
Patio/Porch: Covered, Deck
Pets Allowed: Breed Restrictions, Cats OK, Dogs OK, Number Limit, Yes
Pets Restrictions: Verify with HOA
Pets Weight (Max): 101
Pool: Gunite, Heated, In Ground, Lighting, Salt Water
Property Attached Y/N: No
Property Sub-Type: Condominium
Security: Fire Alarm, Fire Sprinkler System, Key Card Entry, Secured Garage/Parking, Security Lights, Smoke Detector(s)
Sewer: Public Sewer
Showing Instructions: Appointment Only
Spa: Heated, In Ground
Special Sale Provisions: None
Utilities: BB/HS Internet Available, Cable Connected, Electricity Connected, Phone Available, Public, Sewer Connected, Underground Utilities, Water Available, Water Connected
Vegetation: Trees/Landscaped
Water: Public
Water Access Y/N: No
Waterfront Features: Bay/Harbor
Water View: Bay/Harbor - Full, Gulf/Ocean - Partial, Intracoastal Waterway, Marina
Windows: Storm Window(s), Shades, Window Treatments
Zoning: DTB
Room Sizes
Kitchen: 13x13
Living Room: 17x14
Dining Room: 11x11
Primary Bedroom: 18x14
Bedroom 1: 15x13
Primary Bathroom: 13x11
Laundry: 8x7
Foyer: 13x6
Bathroom 1: 10x5
Bathroom 2: 5x5
Local Schools
High School: Booker High
Middle School: Booker Middle
Elementary School: Alta Vista Elementary
Listed By / Shown By
Listed By
Agency Name: PREMIER SOTHEBY'S INTERNATIONAL REALTY
Agency Contact: 941-364-4000
Shown By
Agent Name: Danielle Redner
Agent Phone: (813) 967-0175
Agency Title: Florida Executive Realty

Estimate Your Payment
Estimated Payment
$ 6,782.83 per month $4,228.58 Principal & Interest $2,000.08 Property Tax $554.17 Homeowner's InsuranceChange Payment Information




Member Participants (and their affiliated licensees, if applicable) shall indicate on their websites that IDX information is provided exclusively for consumers’ personal non-commercial use, that it may not be used for any purpose other than to identify prospective properties consumers may be interested in purchasing, that the data is deemed reliable but is not guaranteed by MLS GRID, and that the use of the MLS GRID Data may be subject to an end user license agreement prescribed by the Member Participant’s applicable MLS if any and as amended from time to time. MLS GRID may, at its discretion, require use of other disclaimers as necessary to protect Member Participant, and/or their MLS from liability.
Based on information submitted to the MLS GRID. All data is obtained from various sources and may not have been verified by broker or MLS GRID. Supplied Open House Information is subject to change without notice. All information should be independently reviewed and verified for accuracy. Properties may or may not be listed by the office/agent presenting the information.
Privacy Policy / DMCA Notice / ADA Accessibility


This site is hosted, designed and copyright
© 1994 - 2026 by
Delta Media Group, Inc. -- Patent Pending --
1155 N Gulfstream Avenue, Unit 908 | MLS# A4704026
This condo located at 1155 N Gulfstream Avenue, Unit 908, Sarasota, FL 34236 is currently listed for sale with an asking price of $1,900,000. This property was built in 2017 and has 2 bedrooms and 2 full and 1 partial baths with 1770 sq. ft. N Gulfstream Avenue, Unit 908 is located in the VUE SARASOTA BAY subdivision. Search VUE SARASOTA BAY real estate on dredner.floridaexecutiverealty.com today.