Danielle Redner
REALTOR®, ABR, PSA



BEDS6
BATHS4 full
SQUARE FEET5,298
MLS#TB8433306
STATUSActive
PROPERTY TYPEResidential - Single Family
SUBDIVISIONSTONER WOODS
Property Description
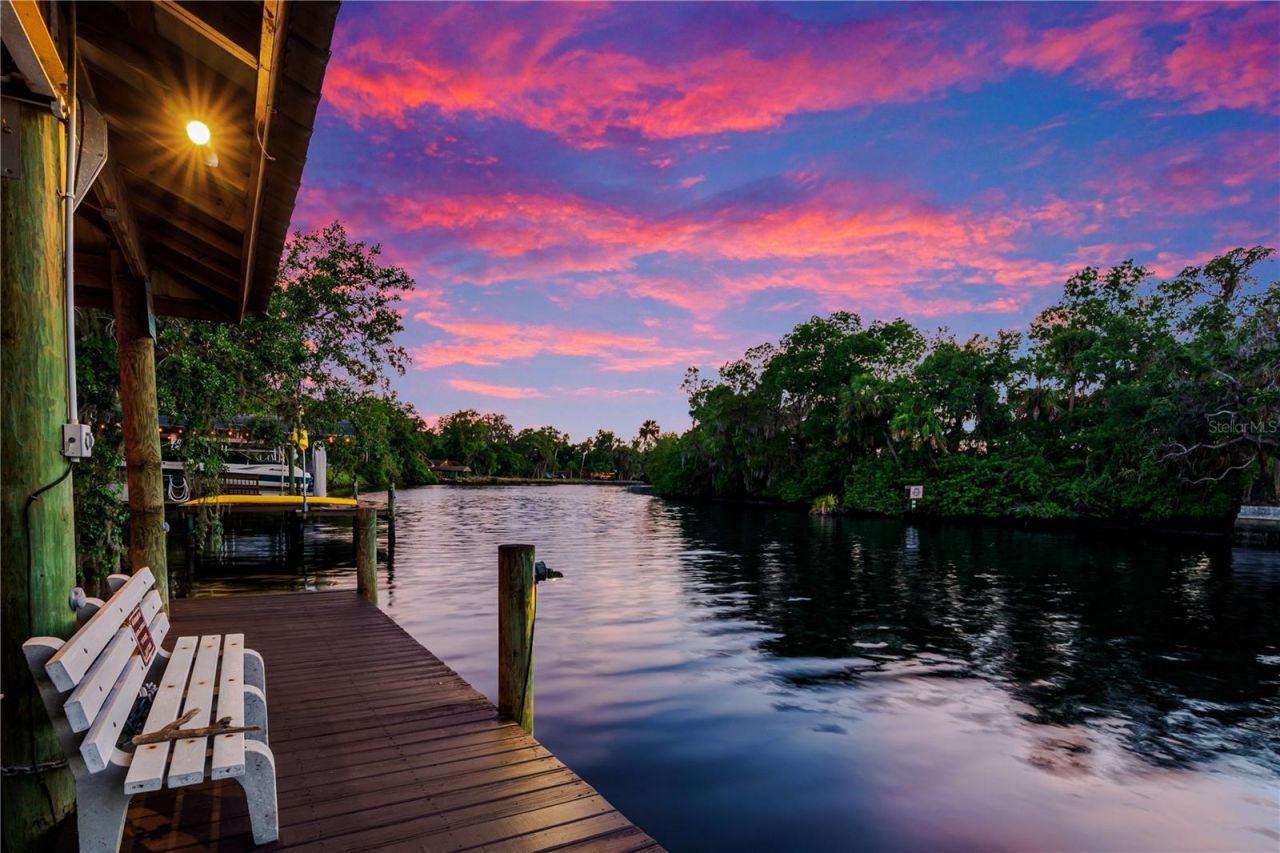
NEW PRICE - EXCEPTIONAL OPPORTUNITY ON THE ALAFIA RIVER! 1.27 PRIVATE ACRES, DEEP-WATER DOCK, 10,000-LB BOAT LIFT, HEATED POOL & SPA, 6 BEDROOMS - NO HOA & NO CDD!Welcome to 11526 River Country Drive, a rare Florida waterfront property offering the combination buyers search for but seldom find: acreage, direct boating access, a pool and spa, flexible multigenerational living, privacy and convenience - all in one Riverview location.Situated on 1.27 private acres along the Alafia River, this distinctive 6-bedroom, 4-bath, 2-car garage home features three levels of living designed for entertaining, extended family and everyday Florida living.The first floor offers exceptional versatility with a bedroom, full bath, living room, fireplace, bar and French doors opening directly to the pool. Create a private in-law or guest suite, multigenerational living area, extended-stay quarters or entertainment space, with potential for other uses subject to applicable regulations.The second floor is designed for gathering, featuring an oversized dining room with fireplace, spacious family room, sunroom overlooking the pool and an updated kitchen with wood cabinetry, granite countertops, stainless steel refrigerator, double oven and GE wine cooler.Upstairs, additional bedrooms accompany an expansive primary retreat featuring skylights and a newly remodeled ensuite with Jacuzzi tub and walk-in shower.Step outside and discover your own PRIVATE FLORIDA OASIS. A heated pool and spa, paver deck, waterfalls, lush landscaping, fruit trees and a peaceful tidal creek create a serene, park-like setting across more than an acre.BOATERS - THIS PROPERTY WAS MADE FOR THE FLORIDA LIFESTYLE! Your private deep-water dock with metal roof and 10,000-LB BOAT LIFT provides direct access to the Alafia River and Tampa Bay. Skip the trailer and crowded boat ramp - your next day on the water begins right in your backyard.And you don't have to sacrifice convenience for privacy. Located approximately 12 minutes from the new AdventHealth hospital on Highway 301 and 14 minutes from Coca-Cola Beverages Florida in Brandon, with convenient access to I-75 and the Selmon Expressway, connecting you to Downtown Tampa, employment centers, shopping, dining and Gulf Coast destinations.1.27 ACRES | ALAFIA RIVER WATERFRONT | PRIVATE DOCK | 10,000-LB BOAT LIFT | HEATED POOL & SPA | 6 BEDROOMS | FLEXIBLE FIRST-FLOOR LIVING | NO HOA | NO CDDIf you've been searching for a property that delivers waterfront living, room to spread out and the freedom to enjoy Florida your way, this is the one to see. Schedule your private showing today!
Property Features
Property Type: Residential - Single Family
Cooling: Central Air
Garage: 2 car attached
Heating: Central, Electric
Home Style: Traditional
Lot Size: 1.27 Acres
Roof Type: Shingle
Stories: 3.0
Taxes: $7,359
Year Built: 1989
Amenities
Ceiling Fans(s)
Central Vaccum
Eat-in Kitchen
Pest Guard System
PrimaryBedroom Upstairs
Wet Bar
Window Treatments
Balcony
French Doors
Lighting
Private Mailbox
Rain Gutters
Feature Descriptions
Appliances: Built-In Oven, Cooktop, Dishwasher, Disposal, Dryer, Exhaust Fan, Refrigerator, Washer, Wine Refrigerator
Body of Water: ALAFIA RIVER, TAMPA BAY WATERS
Days on Site: 332
Directions: Head South on Us-301 towards Riverview, left onto Blam Riverview Rd, left onto Park Dr, left oton Stoner Rd, right onto Stoner Crest Ct, left onto Stoner Hills Dr , left onto River Country Dr.
Exterior: Concrete, Wood Siding
Fireplace: Family Room, Other, Wood Burning
Fireplace Y/N: Yes
Flood Zone Code: AE
Flooring: Carpet, Ceramic Tile, Wood
Foundation: Concrete Perimeter, Slab
Frontage River: 70
Home Warranty Y/N: No
Listing Terms: Cash, Conventional, VA Loan
Lot: Conservation Area, Flood Insurance Required, FloodZone, Landscaped, Oversized Lot, Paved
Lot Dimensions: 1.27
Number of Septics: 1
Other Equipment: Irrigation Equipment
Other Structures: Other, Shed(s), Storage
Ownership: Fee Simple
Parking: Driveway
Parking Notes: Driveway
Patio/Porch: Covered, Deck, Front Porch, Patio, Porch, Rear Porch, Screened, Side Porch
Pets Allowed: Yes
Pool: Gunite, Heated, Indoor
Property Attached Y/N: No
Property Sub-Type: Single Family Residence
Sewer: Septic Tank
Showing Instructions: 24 Hour Notice, Appointment Only, Call Listing Agent
Spa: Heated, In Ground
Special Sale Provisions: None
Special View Info: Water
Swimming Pool: Yes
Utilities: Cable Available, Electricity Available, Electricity Connected, Fiber Optics, Phone Available, Water Available, Water Connected
Vegetation: Fruit Trees, Mature Landscaping, Oak Trees, Trees/Landscaped, Wooded
Water: Public
Water Access: Gulf/Ocean to Bay, Intracoastal Waterway, River
Water Access Y/N: Yes
Waterfront Features: River Front, Davits, Lift, Lift - Covered
Water View: River
Windows: Skylight(s)
Zoning: RSC-4
Room Sizes
Bathroom 1: 14x11
Bathroom 2: 12x11
Bathroom 3: 12x13
Bathroom 4: 12x11
Bathroom 5: 13x14
Primary Bedroom: 14x16
Kitchen: 12x13
Living Room: 16x17
Dining Room: 16x19
Florida Room: 13x33
Family Room: 15x12
Local Schools
High School: Riverview-HB
Middle School: Rodgers-HB
Elementary School: Boyette Springs-HB
Listed By / Shown By
Listed By
Agency Name: SIGNATURE REALTY ASSOCIATES
Agency Contact: 813-689-3115
Shown By
Agent Name: Danielle Redner
Agent Phone: (813) 967-0175
Agency Title: Florida Executive Realty

Estimate Your Payment
Estimated Payment
$ 4,514.96 per month $3,449.63 Principal & Interest $613.25 Property Tax $452.08 Homeowner's InsuranceChange Payment Information




Member Participants (and their affiliated licensees, if applicable) shall indicate on their websites that IDX information is provided exclusively for consumers’ personal non-commercial use, that it may not be used for any purpose other than to identify prospective properties consumers may be interested in purchasing, that the data is deemed reliable but is not guaranteed by MLS GRID, and that the use of the MLS GRID Data may be subject to an end user license agreement prescribed by the Member Participant’s applicable MLS if any and as amended from time to time. MLS GRID may, at its discretion, require use of other disclaimers as necessary to protect Member Participant, and/or their MLS from liability.
Based on information submitted to the MLS GRID. All data is obtained from various sources and may not have been verified by broker or MLS GRID. Supplied Open House Information is subject to change without notice. All information should be independently reviewed and verified for accuracy. Properties may or may not be listed by the office/agent presenting the information.
Privacy Policy / DMCA Notice / ADA Accessibility


This site is hosted, designed and copyright
© 1994 - 2026 by
Delta Media Group, Inc. -- Patent Pending --
11526 River Country Drive | MLS# TB8433306
This single family home located at 11526 River Country Drive, Riverview, FL 33569 is currently listed for sale with an asking price of $1,550,000. This property was built in 1989 and has 6 bedrooms and 4 full baths with 5298 sq. ft. River Country Drive is located in the STONER WOODS subdivision. Search STONER WOODS real estate on dredner.floridaexecutiverealty.com today.