Danielle Redner
REALTOR®, ABR, PSA



BEDS3
BATHS2 full
SQUARE FEET2,032
MLS#A4703195
STATUSActive
PROPERTY TYPEResidential - Single Family
SUBDIVISIONKINGSFIELD LAKES
Property Description
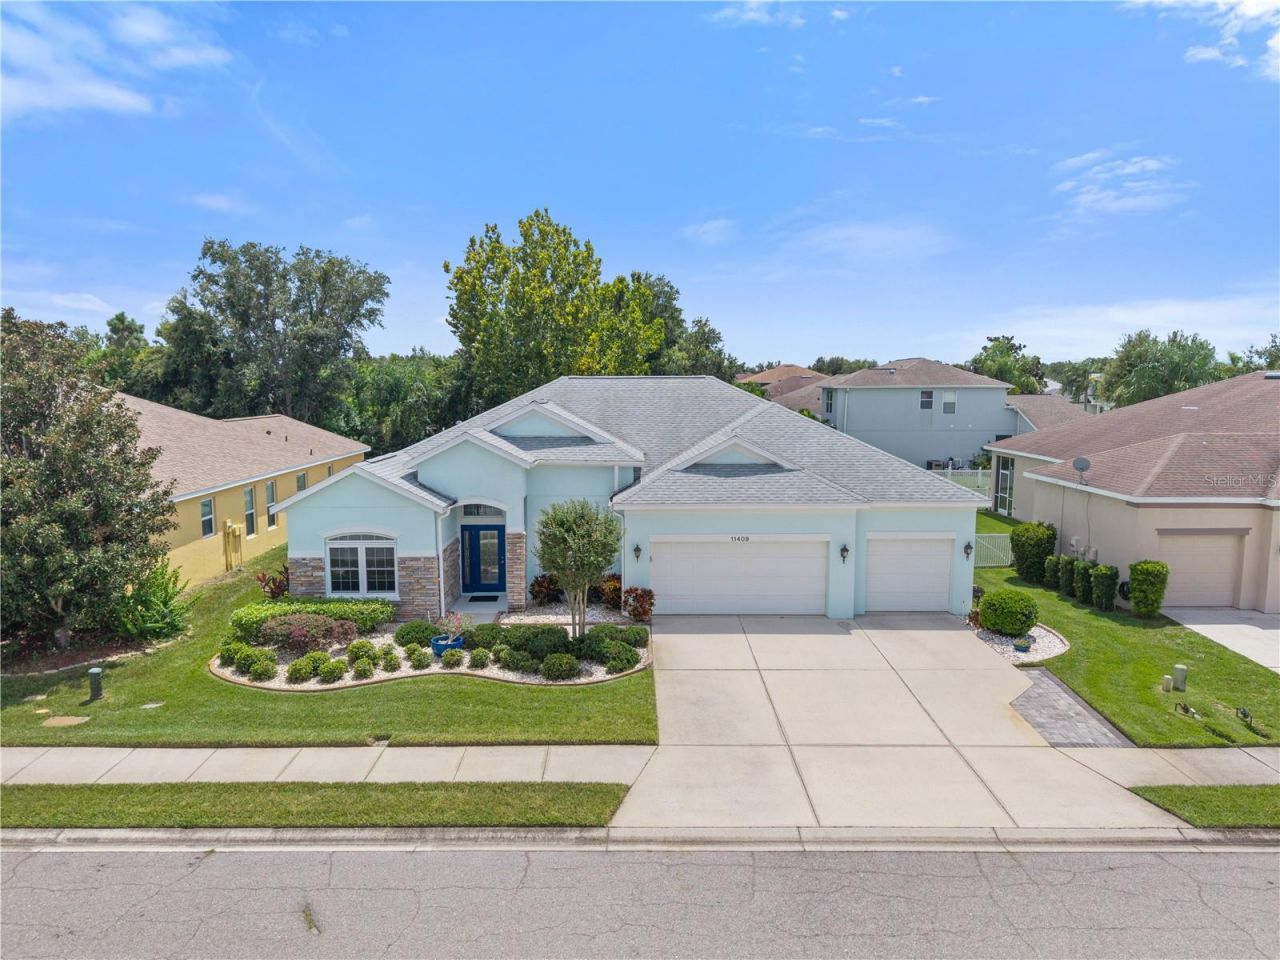
Virtually Staged. Welcome home to your own Florida retreat! This spacious 3-bedroom, 2-bath pool home offers 2,032 sq. ft. of living space, a separate office/den and a three-car garage, with an open layout designed for both everyday living and entertaining. Even better, many of the big-ticket updates have already been taken care of, including a 2023 roof, 2025 A/C, impact-rated windows, impact-resistant front door and whole-house generator.Step inside to bright, welcoming living spaces enhanced by crown molding and luxury wood flooring installed throughout in May 2026. The open kitchen keeps you connected to the main living and dining areas and features light cabinetry, quartz countertops, a generous breakfast bar and plenty of workspace. The range, microwave and dishwasher were replaced in 2020, with the refrigerator added in 2024. Enjoy casual meals in the breakfast nook, gather with friends in the open living area, or take advantage of the separate office/den for working from home, hobbies or a quiet retreat.The primary suite offers a comfortable place to unwind, complete with an ensuite bath featuring dual vanities, a soaking tub and separate shower. Two additional bedrooms and a full guest bath provide plenty of space for family and guests.And then there's the outdoor living! Spend sunny afternoons by the pool, relax in the spa, enjoy dinner on the screened lanai or simply unwind in the privacy of your fenced backyard surrounded by mature landscaping. The lanai has also been rescreened, making this inviting outdoor space ready to enjoy.With a private pool and spa, flexible living spaces, three-car garage and an impressive list of major updates already completed, this home brings together the indoor-outdoor lifestyle Florida living is all about.
Property Features
Property Type: Residential - Single Family
Cooling: Central Air
Fenced: Yes
Garage: 3 car attached
Heating: Central
Home Style: Ranch, Traditional
Lot Size: 0.21 Acres
Roof Type: Shingle
Stories: 1.0
Taxes: $2,149
Year Built: 2005
Amenities
Ceiling Fans(s)
Crown Molding
Eat-in Kitchen
Living Room/Dining Room Combo
Open Floorplan
Primary Bedroom Main Floor
Solid Surface Counters
Split Bedroom
Walk-In Closet(s)
Window Treatments
Rain Gutters
Sidewalk
Feature Descriptions
Additional Rooms: Den/Library/Office, Great Room, Inside Utility
Appliances: Dishwasher, Disposal, Dryer, Electric Water Heater, Microwave, Range, Refrigerator, Washer
Association Amenities: Park, Playground, Pool, Vehicle Restrictions
Community Features: Deed Restrictions, Playground, Pool, Sidewalks
Directions: Exit 224 from I75, North on 301N, Right onto Chin Road, left on Walden Loop, Left on Noble Place, Right on Durham. Home located on the right.
Exterior: Block, Stucco
Fencing: Vinyl
Flood Zone Code: X
Flooring: Hardwood
Foundation: Slab
HOA Fee: 205/ Quarterly
HOA Y/N: Yes
Home Warranty Y/N: No
Listing Terms: Cash, Conventional, FHA, VA Loan
Lot: In County, Landscaped, Sidewalk, Paved
Lot Dimensions: 0.21
Other Equipment: Irrigation Equipment
Ownership: Fee Simple
Patio/Porch: Patio, Rear Porch
Pets Allowed: Yes
Pool: Gunite, Screen Enclosure
Property Attached Y/N: No
Property Sub-Type: Single Family Residence
Security: Smoke Detector(s)
Sewer: Public Sewer
Showing Instructions: Supra Lock Box, Appointment Only
Spa: In Ground
Special Sale Provisions: None
Swimming Pool: Yes
Utilities: BB/HS Internet Available, Cable Available, Public
Vegetation: Trees/Landscaped
Water: Public
Water Access Y/N: No
Zoning: A
Room Sizes
Great Room: 17x20
Primary Bedroom: 12x18
Laundry: 6x6
Bedroom 2: 10x12
Bedroom 3: 12x12
Kitchen: 9x10
Listed By / Shown By
Listed By
Agency Name: LESLIE WELLS REALTY, INC.
Agency Contact: Leslie@LeslieWellsRealty.com
Shown By
Agent Name: Danielle Redner
Agent Phone: (813) 967-0175
Agency Title: Florida Executive Realty

Estimate Your Payment
Estimated Payment
$ 1,361.93 per month $1,045.79 Principal & Interest $179.08 Property Tax $137.05 Homeowner's InsuranceChange Payment Information




Member Participants (and their affiliated licensees, if applicable) shall indicate on their websites that IDX information is provided exclusively for consumers’ personal non-commercial use, that it may not be used for any purpose other than to identify prospective properties consumers may be interested in purchasing, that the data is deemed reliable but is not guaranteed by MLS GRID, and that the use of the MLS GRID Data may be subject to an end user license agreement prescribed by the Member Participant’s applicable MLS if any and as amended from time to time. MLS GRID may, at its discretion, require use of other disclaimers as necessary to protect Member Participant, and/or their MLS from liability.
Based on information submitted to the MLS GRID. All data is obtained from various sources and may not have been verified by broker or MLS GRID. Supplied Open House Information is subject to change without notice. All information should be independently reviewed and verified for accuracy. Properties may or may not be listed by the office/agent presenting the information.
Privacy Policy / DMCA Notice / ADA Accessibility


This site is hosted, designed and copyright
© 1994 - 2026 by
Delta Media Group, Inc. -- Patent Pending --
11409 Durham Street | MLS# A4703195
This single family home located at 11409 Durham Street , Parrish, FL 34219 is currently listed for sale with an asking price of $469,900. This property was built in 2005 and has 3 bedrooms and 2 full baths with 2032 sq. ft. Durham Street is located in the KINGSFIELD LAKES subdivision. Search KINGSFIELD LAKES real estate on dredner.floridaexecutiverealty.com today.