Danielle Redner
REALTOR®, ABR, PSA



BEDS3
BATHS2 full
SQUARE FEET1,681
MLS#D6148574
STATUSActive
PROPERTY TYPEResidential - Single Family
SUBDIVISIONANTIGUA/WELLEN PARK
Property Description
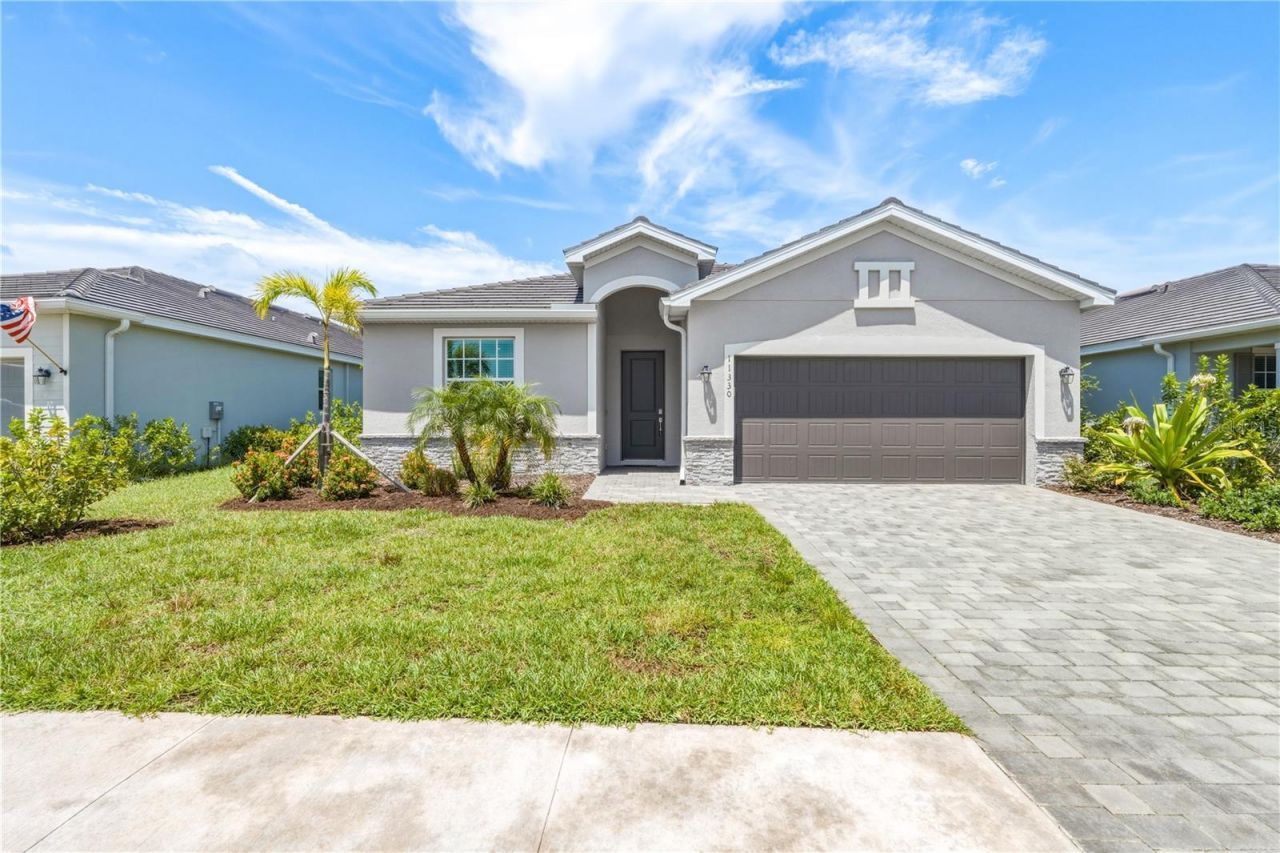
Welcome to resort-style Florida living in the Capri model at Antigua at Wellen Park! This beautifully designed single-story home offers approximately 1,677 square feet of thoughtfully planned living space, featuring 3 bedrooms, 2 bathrooms, an open-concept layout, and a spacious lanai designed for effortless indoor-outdoor living. The private pool and spa create the perfect backyard retreat for relaxing in the Florida sunshine, entertaining friends, or enjoying peaceful evenings at home. The Capri floor plan features a desirable split-bedroom design, providing privacy for the primary suite while keeping the additional bedrooms comfortably separated. The open kitchen, dining, and living areas create an inviting gathering space, while the primary suite offers a comfortable sanctuary with a spacious walk-in closet and spa-inspired bath Located within Antigua, a small gated community of single-family homes in Wellen Park, this home combines privacy and low-maintenance living with an exceptional location. Antigua is known for its peaceful setting and convenient access to the many lifestyle amenities throughout Wellen Park. HOA services are designed to simplify everyday living, with offerings that include lawn maintenance, irrigation, cable and internet. One of the home's biggest advantages is its proximity to everything that makes Wellen Park such a desirable place to live. Downtown Wellen Park provides a vibrant waterfront destination with dining, shopping, entertainment, community events, outdoor recreation, and scenic spaces surrounding Grand Lake. Nearby, residents can enjoy the Downtown Wellen Playground and Downtown Wellen Splash Pad, while the Wellen Park Farmer's Market offers a convenient weekend destination for fresh local goods and a stroll through Downtown Wellen. Sports and entertainment are also close at hand, including Wellen Park Golf And Country Club and CoolToday Park, home of Atlanta Braves spring training. Nature lovers will appreciate Wellen Park's growing network of trails, parks, lakes, and preserve areas, including the scenic Oak heart Nature Trail at Wellen Park. For beach lovers, the beautiful Gulf Coast beaches of Venice are within easy reach, offering opportunities for swimming, boating, fishing, kayaking, and searching for the area's famous fossilized shark teeth. Convenient access to I-75 also makes travel throughout Sarasota County and Southwest Florida easy. The Capri at Antigua offers an appealing combination of a private pool and spa with water view, modern single-story living, gated-community convenience, and access to one of Southwest Florida's most vibrant master-planned destinations. Whether you're searching for a full-time residence, seasonal retreat, or investment opportunity, this home delivers the relaxed Florida lifestyle you've been waiting for-right in the heart of Wellen Park.
Property Features
Property Type: Residential - Single Family
Cooling: Central Air
Garage: 2 car attached
Heating: Electric
Lot Size: 0.15 Acres
Roof Type: Tile
Stories: 1.0
Taxes: $6,874
Year Built: 2023
Amenities
High Ceilings
Living Room/Dining Room Combo
Open Floorplan
Thermostat
Private Yard
Feature Descriptions
Appliances: Convection Oven, Cooktop, Dishwasher, Disposal, Dryer, Electric Water Heater, Microwave, Refrigerator, Washer
Days on Site: 1
Directions: From south 41 turn right on Pinot Dr right on Burgundy Dr property is on your left
Exterior: Block, Stucco
Flood Zone Code: AE
Flooring: Tile
Foundation: Slab
HOA Fee: 299/ Monthly
HOA Y/N: Yes
Home Warranty Y/N: No
Lot: Cleared, Paved
Lot Dimensions: 0.15
Other Equipment: Private Yard
Ownership: Fee Simple
Pets Allowed: Yes
Pool: Heated, Lighting, Screen Enclosure
Property Attached Y/N: No
Property Sub-Type: Single Family Residence
Sewer: Public Sewer
Showing Instructions: 24 Hour Notice
Spa: Heated, In Ground
Special Sale Provisions: None
Swimming Pool: Yes
Utilities: Cable Available, Cable Connected, Electricity Available, Electricity Connected, Phone Available, Sewer Available, Sewer Connected, Sprinkler Meter, Underground Utilities, Water Available, Water Connected
Water: Private
Water Access Y/N: No
Zoning: V
Local Schools
High School: Wellen Park High
Middle School: Venice Area Middle
Elementary School: Taylor Ranch Elementary
Listed By / Shown By
Listed By
Agency Name: PARADISE EXCLUSIVE REAL ESTATE
Agency Contact: 941-698-0303
Shown By
Agent Name: Danielle Redner
Agent Phone: (813) 967-0175
Agency Title: Florida Executive Realty

Estimate Your Payment
Estimated Payment
$ 1,954.74 per month $1,221.79 Principal & Interest $572.83 Property Tax $160.12 Homeowner's InsuranceChange Payment Information




Member Participants (and their affiliated licensees, if applicable) shall indicate on their websites that IDX information is provided exclusively for consumers’ personal non-commercial use, that it may not be used for any purpose other than to identify prospective properties consumers may be interested in purchasing, that the data is deemed reliable but is not guaranteed by MLS GRID, and that the use of the MLS GRID Data may be subject to an end user license agreement prescribed by the Member Participant’s applicable MLS if any and as amended from time to time. MLS GRID may, at its discretion, require use of other disclaimers as necessary to protect Member Participant, and/or their MLS from liability.
Based on information submitted to the MLS GRID. All data is obtained from various sources and may not have been verified by broker or MLS GRID. Supplied Open House Information is subject to change without notice. All information should be independently reviewed and verified for accuracy. Properties may or may not be listed by the office/agent presenting the information.
Privacy Policy / DMCA Notice / ADA Accessibility


This site is hosted, designed and copyright
© 1994 - 2026 by
Delta Media Group, Inc. -- Patent Pending --
11330 Burgundy Drive | MLS# D6148574
This single family home located at 11330 Burgundy Drive , Venice, FL 34293 is currently listed for sale with an asking price of $548,980. This property was built in 2023 and has 3 bedrooms and 2 full baths with 1681 sq. ft. Burgundy Drive is located in the ANTIGUA/WELLEN PARK subdivision. Search ANTIGUA/WELLEN PARK real estate on dredner.floridaexecutiverealty.com today.