Danielle Redner
REALTOR®, ABR, PSA



BEDS4
BATHS3 full 1 partial
SQUARE FEET2,634
MLS#TB8543124
STATUSActive
PROPERTY TYPERental - Single Family
SUBDIVISIONBELLE CHASE
Property Description
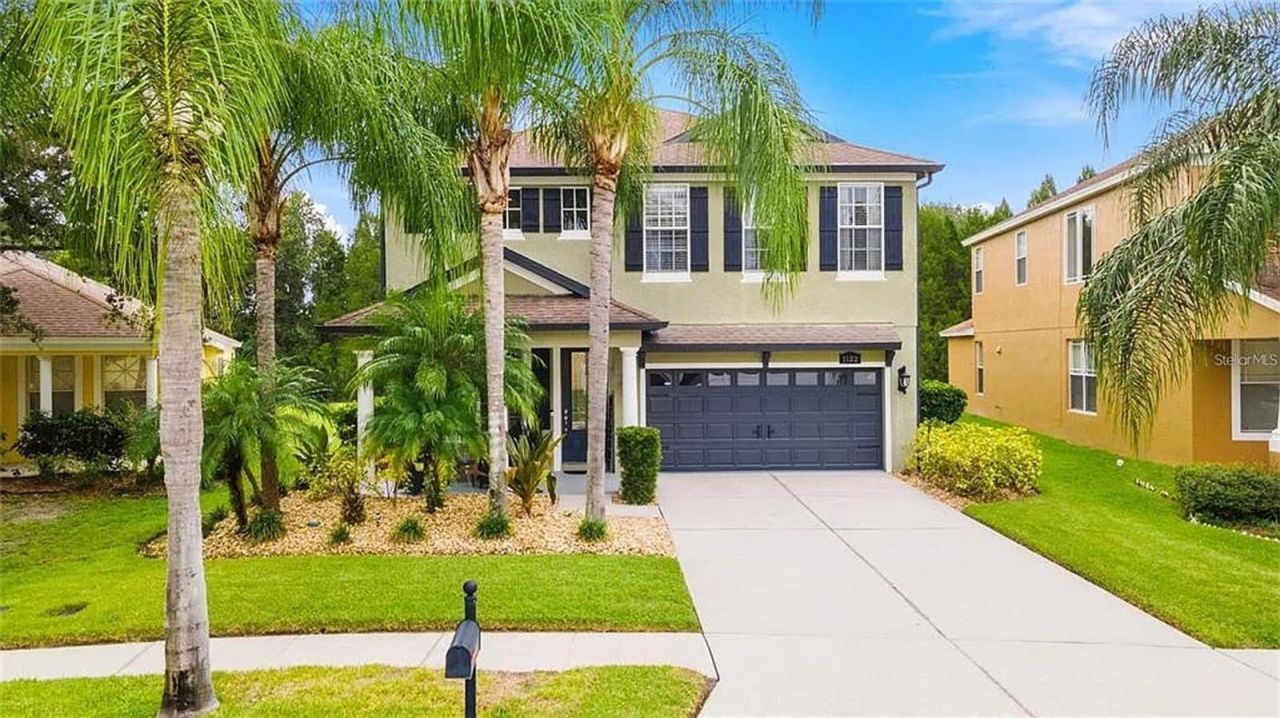
AVAILABLE 09/01/2026! Now offering a rental opportunity in the gated Belle Chase community, this 4-bedroom 3.5 bathroom home provides an extraordinary living experience seamlessly blending timeless charm with contemporary conveniences. As you enter, you'll be greeted by a grand foyer with soaring two-story ceilings, leading you to the formal living and dining areas, complete with an electric fireplace that sets a warm and inviting atmosphere. The kitchen has been meticulously updated, featuring modern Samsung appliances, a flat-level island with newer countertops, stylish lighting, and modern cabinet handles with a soft-close feature. A wine cooler bar area adds a touch of sophistication to your culinary endeavors, while the built-in desk area upstairs offers an ideal space for a home office or study nook.The primary suite serves as a true sanctuary, featuring a stunning alcove entrance with double doors, walk-in closets, and a luxurious five-star master bath equipped with a walk-in shower, corner drop-in garden tub, and double vanities. The laundry room is generously sized, providing additional room for convenient built-in cabinets. The three-car garage, including one tandem bay, offers ample space for a workshop area or secure storage for an extra vehicle. Step outside to your backyard oasis, where you'll discover a covered lanai and screened back porch, creating a tranquil and private space for relaxation. With no rear neighbors, you can enjoy peace and serenity. Furthermore, the extra-large front porch provides plenty of seating space, crafting a welcoming and picturesque entry to your new home. Your ideal lifestyle awaits in Wesley Chapel's Belle Chase community! Beyond the comfort of your home, you'll appreciate the gated community, which ensures both privacy and security. Amazing Location! Close proximity to I-275, making it a breeze to commute to Downtown Tampa and Tampa International Airport. Pets accepted on a case-by-case basis; owner must approve. Pet Screening required for approved pets. $350 non-refundable pet fee per pet. Lease admin of $150 due at move-in. Application Required for all persons 18 years and older, Minimum qualifications include credit score of 600 or better, verifiable gross monthly income of at least 3x the amount of monthly rent, no evictions or landlord tenant collections, and stable rental history required.
Property Features
Property Type: Rental - Single Family
Cooling: Central Air
Garage: 3 car attached
Heating: Natural Gas
Lot Size: 0.26 Acres
Stories: 2.0
Year Built: 2005
Amenities
Ceiling Fans(s)
Crown Molding
Eat-in Kitchen
High Ceilings
Kitchen/Family Room Combo
PrimaryBedroom Upstairs
Stone Counters
Thermostat
Walk-In Closet(s)
Sidewalk
Feature Descriptions
Additional Rooms: Den/Library/Office, Family Room, Inside Utility
Appliances: Dishwasher, Disposal, Dryer, Microwave, Range, Refrigerator, Washer, Wine Refrigerator
Association Amenities: Gated
Builder: Taylor Morrison Homes
Community Features: Gated Community - No Guard, Sidewalks
Directions: Take FL-589 N, FL-568 Toll W, Dale Mabry Hwy and E County Line Rd to Nashville Dr24 min (17.0 mi)Use the left 2 lanes to turn slightly left449 ftUse any lane to take the ramp onto FL-589 NToll road4.4 miUse the right 2 lanes to take exit 13 toward FL-597/
Fireplace: Electric
Fireplace Y/N: Yes
Flood Zone Code: X
Flooring: Carpet, Tile
HOA Y/N: Yes
Home Warranty Y/N: No
Lease Terms: Twelve Months
Lot: Sidewalk, Paved
Lot Dimensions: 0.26
Model: Berkeley
Number of Pets: 2
Other Equipment: Irrigation Equipment
Parking: Driveway, Garage Door Opener, Tandem
Parking Notes: Driveway, Garage Door Opener, Tandem
Patio/Porch: Covered, Front Porch, Patio, Porch, Rear Porch, Screened
Pets Allowed: Breed Restrictions, Cats OK, Dogs OK, Yes
Pets Restrictions: Pets are permitted on a case-by-case basis; owner must approve.
Pets Size: Medium (36-60 Lbs.)
Property Attached Y/N: No
Property Sub-Type: Single Family Residence
Security: Gated Community
Sewer: Public Sewer
Showing Instructions: Appointment Only, Call Listing Agent
Utilities: BB/HS Internet Available, Public
Water: Public
Water Access Y/N: No
Windows: Blinds
Room Sizes
Living Room: 14.5x21.5
Local Schools
High School: Wiregrass Ranch High-PO
Middle School: John Long Middle-PO
Elementary School: Denham Oaks Elementary-PO
Listed By / Shown By
Listed By
Agency Name: COASTAL PIONEER REALTY
Agency Contact: 813-480-6146
Shown By
Agent Name: Danielle Redner
Agent Phone: (813) 967-0175
Agency Title: Florida Executive Realty





Member Participants (and their affiliated licensees, if applicable) shall indicate on their websites that IDX information is provided exclusively for consumers’ personal non-commercial use, that it may not be used for any purpose other than to identify prospective properties consumers may be interested in purchasing, that the data is deemed reliable but is not guaranteed by MLS GRID, and that the use of the MLS GRID Data may be subject to an end user license agreement prescribed by the Member Participant’s applicable MLS if any and as amended from time to time. MLS GRID may, at its discretion, require use of other disclaimers as necessary to protect Member Participant, and/or their MLS from liability.
Based on information submitted to the MLS GRID. All data is obtained from various sources and may not have been verified by broker or MLS GRID. Supplied Open House Information is subject to change without notice. All information should be independently reviewed and verified for accuracy. Properties may or may not be listed by the office/agent presenting the information.
Privacy Policy / DMCA Notice / ADA Accessibility


This site is hosted, designed and copyright
© 1994 - 2026 by
Delta Media Group, Inc. -- Patent Pending --
1122 Nashville Drive | MLS# TB8543124
This property located at 1122 Nashville Drive , Wesley Chapel, FL 33544 is currently listed for rent with an asking price of $3,095 / Monthly. Search Wesley Chapel real estate on dredner.floridaexecutiverealty.com today.