Danielle Redner
REALTOR®, ABR, PSA



BEDS3
BATHS3 full
SQUARE FEET1,755
MLS#S5152159
STATUSActive
PROPERTY TYPEResidential - Condominium
SUBDIVISIONVILLAS AT REUNION SQUARE
Property Description
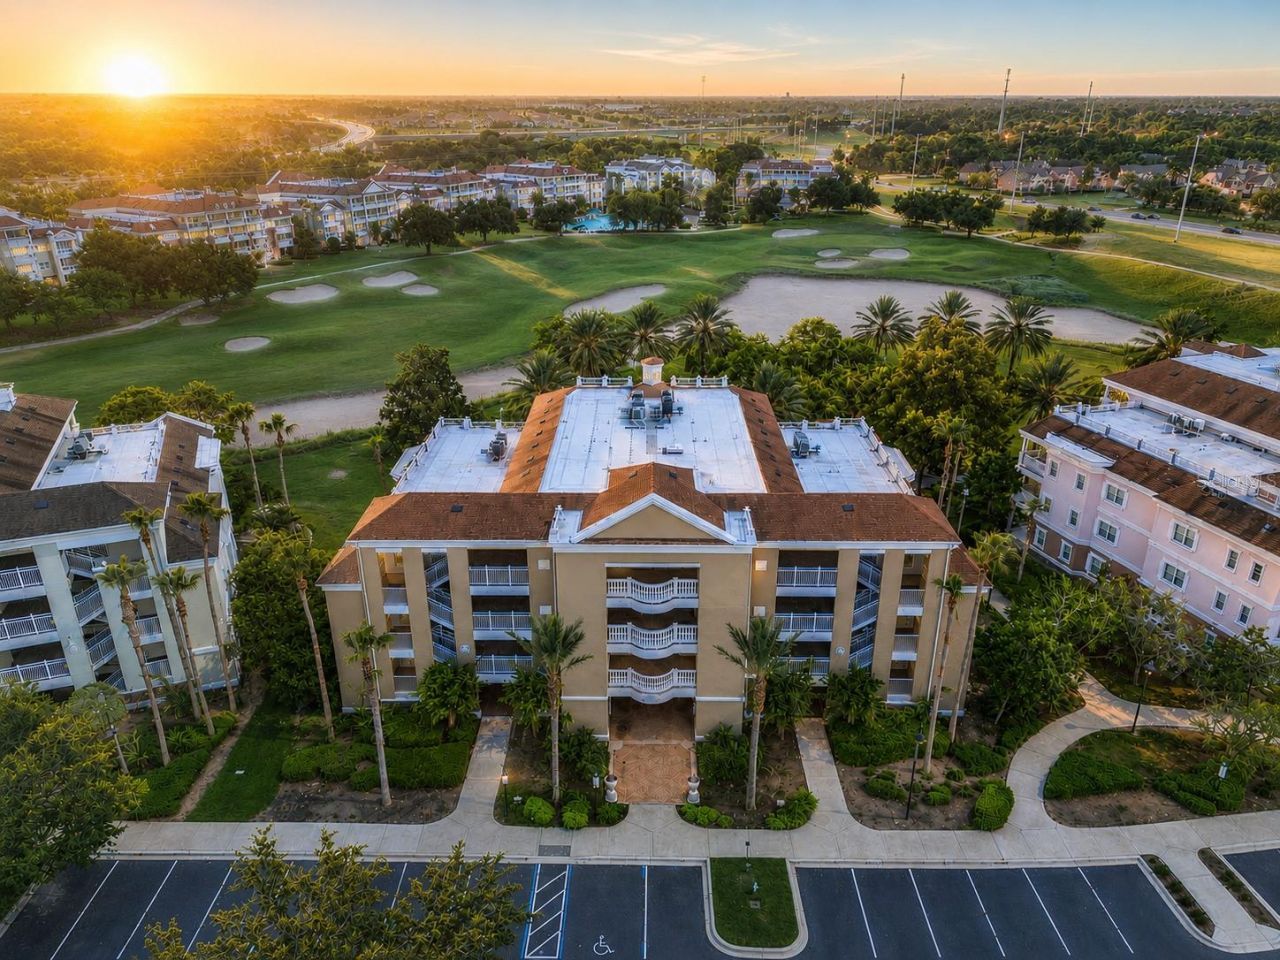
**LIMITED SHOWING OPPORTUNITY THROUGH SEPTEMBER 7!** The owner has blocked the unit from rentals to provide convenient access for showings through Sept. 7. **SELLER WILL PAY ONE FULL YEAR OF HOA PAYMENTS - A SAVINGS OF OVER $11,000 - WITH AN ACCEPTED OFFER!** BEST-PRICED THIRD-FLOOR END UNIT CURRENTLY ON THE MARKET WITH AN **ACTIVE & TRANSFERABLE REUNION CLUB MEMBERSHIP AVAILABLE!**This beautifully furnished 3-bedroom, 3-bath condo is located in the highly desirable Villas at Reunion Square and offers exceptional privacy, additional natural light, and beautiful park and golf course views. Located on the third floor with **NO NEIGHBORS ABOVE**, this oversized end residence features additional windows and a bright, open floor plan.Take the elevator to the third floor and enter through the welcoming foyer leading to the kitchen, dining area, and spacious living room. Large sliding glass doors open to a private covered balcony overlooking the picturesque surroundings.The spacious primary suite features a king-size bed, two closets, and private ensuite bath with dual sinks and walk-in shower. Both additional bedrooms are generously sized and feature their own private ensuite bathrooms, making this floor plan ideal for vacation rentals, family use, or a second home.The kitchen features granite countertops, stainless steel appliances, and a breakfast bar. This desirable end unit also includes a **PRIVATE EXTERIOR STORAGE ROOM**, an added feature exclusive to these end residences.Recent upgrades add exceptional value, including a **NEW A/C SYSTEM INSTALLED IN 2025**, washer and dryer less than one year old, new microwave, refrigerator approximately two years old, and newer primary-suite bedside furnishings.Currently in an established short-term rental program, this residence offers flexibility as an investment property, luxury vacation retreat, or private second home.Located just **6 MILES FROM WALT DISNEY WORLD**, Reunion Resort is one of Central Florida's premier vacation destinations, featuring three signature championship golf courses designed by Arnold Palmer, Tom Watson, and Jack Nicklaus, multiple on-site restaurants, community pools, and a multimillion-dollar water park with lazy river and waterslides.**DON'T MISS THIS LIMITED SHOWING WINDOW THROUGH SEPTEMBER 7!** With **OVER $11,000 IN HOA SAVINGS**, an **ACTIVE & TRANSFERABLE REUNION CLUB MEMBERSHIP AVAILABLE**, desirable third-floor end-unit location, golf and park views, and major recent upgrades, this is one of the **BEST VALUES CURRENTLY AVAILABLE IN REUNION!**
Property Features
Property Type: Residential - Condominium
Cooling: Central Air
Heating: Central
Lot Size: 0.22 Acres
Roof Type: Shingle
Stories: 4.0
Taxes: $5,757
Year Built: 2007
Amenities
Ceiling Fans(s)
Thermostat
Balcony
Feature Descriptions
Appliances: Dishwasher, Disposal, Dryer, Microwave, Range, Refrigerator, Washer
Community Features: Clubhouse, Community Mailbox, Dog Park, Fitness Center, Gated Community - Guard, Golf, Irrigation-Reclaimed Water, Park, Playground, Sidewalks, Tennis Court(s)
Days on Site: 72
Directions: I4 to edit 58, head toward Reunion resort, turn left on Reunion Blvd past Security, turn left traditions blvd, turn right on spine and left on
Exterior: Block, Stucco
Flood Zone Code: X
Flooring: Carpet, Ceramic Tile
Foundation: Slab
HOA Fee: 985/ Monthly
HOA Y/N: Yes
Home Warranty Y/N: No
Listing Terms: Cash
Lot Dimensions: 0.22
Ownership: Condominium
Pets Allowed: Cats OK, Dogs OK
Pets Restrictions: please contact the HOA for verification
Property Attached Y/N: No
Property Sub-Type: Condominium
Sewer: Public Sewer
Showing Instructions: ShowingTime
Special Sale Provisions: None
Utilities: BB/HS Internet Available, Public
Water: Public
Water Access Y/N: No
Zoning: RES
Listed By / Shown By
Listed By
Agency Name: TITAN REALTY GROUP LLC
Agency Contact: 407-212-7653
Shown By
Agent Name: Danielle Redner
Agent Phone: (813) 967-0175
Agency Title: Florida Executive Realty

Estimate Your Payment
Estimated Payment
$ 1,234.67 per month $667.45 Principal & Interest $479.75 Property Tax $87.47 Homeowner's InsuranceChange Payment Information




Member Participants (and their affiliated licensees, if applicable) shall indicate on their websites that IDX information is provided exclusively for consumers’ personal non-commercial use, that it may not be used for any purpose other than to identify prospective properties consumers may be interested in purchasing, that the data is deemed reliable but is not guaranteed by MLS GRID, and that the use of the MLS GRID Data may be subject to an end user license agreement prescribed by the Member Participant’s applicable MLS if any and as amended from time to time. MLS GRID may, at its discretion, require use of other disclaimers as necessary to protect Member Participant, and/or their MLS from liability.
Based on information submitted to the MLS GRID. All data is obtained from various sources and may not have been verified by broker or MLS GRID. Supplied Open House Information is subject to change without notice. All information should be independently reviewed and verified for accuracy. Properties may or may not be listed by the office/agent presenting the information.
Privacy Policy / DMCA Notice / ADA Accessibility


This site is hosted, designed and copyright
© 1994 - 2026 by
Delta Media Group, Inc. -- Patent Pending --
1106 Sunset View Circle, Unit 304 | MLS# S5152159
This condo located at 1106 Sunset View Circle, Unit 304, Reunion, FL 34747 is currently listed for sale with an asking price of $299,900. This property was built in 2007 and has 3 bedrooms and 3 full baths with 1755 sq. ft. Sunset View Circle, Unit 304 is located in the VILLAS AT REUNION SQUARE subdivision. Search VILLAS AT REUNION SQUARE real estate on dredner.floridaexecutiverealty.com today.