Danielle Redner
REALTOR®, ABR, PSA



BEDS3
BATHS2 full
SQUARE FEET1,914
MLS#G5119140
STATUSActive
PROPERTY TYPEResidential - Single Family
SUBDIVISIONMONTCLAIR
Property Description
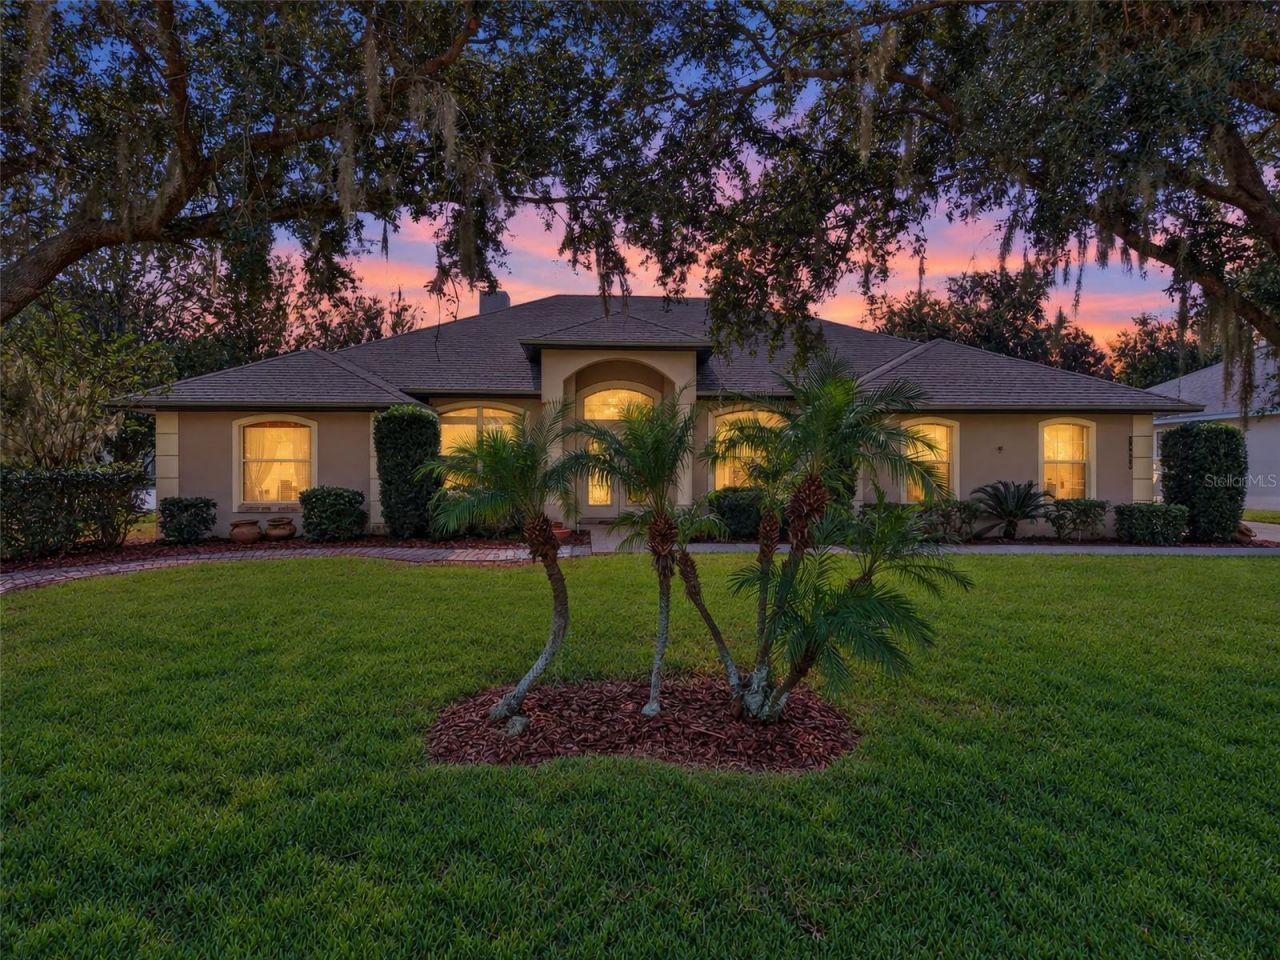
When unexpected opportunities come your way, sometimes the best made plans turn into someone else's! Welcome to your new stress-free home! With recent upgrades including: Fresh interior paint in all common spaces (2026), HVAC (October 2026), a new electrical panel (April 2026), septic pump out and inspection (February 2026), EV charging station (March 2026), Roof (December 2022), and hot water heater (2022). Truly, the only thing this home is missing is YOU! Part of the highly sought after Montclair community, this property is a boaters paradise. The community offers a boating lifestyle that takes the stress of storage out of the conversation. With a private boat ramp leading to the Clermont chain-of-lakes and the ability to park your trailer in your extended driveway, this is where comfort meets convenience. Upon entering the home, you'll immediately notice how bright and open the space is- making sure even the trickiest furniture can easily find a home. The updated kitchen features a built in convection oven/microwave combo, oversized island, and plenty of storage for your gadgets. Sitting just under a half acre and fully fenced, this backyard is perfect for pets, playgrounds, or an eventual pool with plenty of space and privacy. As if all of this weren't enough, the seller is offering the garage home gym as part of the home sale. So go ahead and cancel that gym membership while working on the best version of you. Rest easy at night knowing that all major home repairs have been completed, the property has been well-maintained and recently inspected/appraised, and the seller is doing what it takes to lower your monthly bills and leave you with a house you'll be proud to call home.
Upcoming Open Houses
Open House Saturday October 17th, 11:00am - 1:00pm
Open House Sunday October 18th, 4:00pm - 6:00pm
Property Features
Property Type: Residential - Single Family
Cooling: Central Air
Fenced: Yes
Heating: Central
Home Style: Florida
Lot Size: 0.41 Acres
Roof Type: Shingle
Stories: 1.0
Taxes: $4,201
Year Built: 2003
Amenities
Ceiling Fans(s)
Eat-in Kitchen
High Ceilings
Kitchen/Family Room Combo
Primary Bedroom Main Floor
Stone Counters
Thermostat
Walk-In Closet(s)
Window Treatments
Fire Pit
Lighting
Private Yard
Rain Gutters
Feature Descriptions
Appliances: Built-In Oven, Convection Oven, Dishwasher, Disposal, Dryer, Electric Cooktop, Electric Water Heater, Exhaust Fan, Microwave, Refrigerator, Washer
Community Features: Community Mailbox, Deed Restrictions, Sidewalks, Street Lights
Directions: rom Hwy 50 & US-27 South: turn right onto Anderson Hill Rd. Make a left onto Lakeshore Dr., continue through the stop sign, then turn right onto Bronson Dr. Home is on the corner.
Exterior: Block, Stucco
Fencing: Fenced, Vinyl
Fireplace: Wood Burning
Fireplace Y/N: Yes
Flood Zone Code: X
Flooring: Tile
Foundation: Slab
Garage Dimensions: 22x18
HOA Fee: 308/ Quarterly
HOA Y/N: Yes
Home Warranty Y/N: No
Listing Terms: Cash, Conventional, FHA, VA Loan
Lot: Corner Lot, Landscaped, Level, Oversized Lot, Private, Paved
Lot Dimensions: 0.41
Other Equipment: Fire Pit, Irrigation Equipment, Private Yard
Ownership: Fee Simple
Parking: Boat, Driveway, Electric Vehicle Charging Station(s), Garage Faces Side
Parking Notes: Boat, Driveway, Electric Vehicle Charging Station(s)
Patio/Porch: Covered, Rear Porch
Pets Allowed: Yes
Pets Restrictions: Please confirm any and all restrictions with HOA.
Property Attached Y/N: No
Property Sub-Type: Single Family Residence
Sewer: Septic Tank
Showing Instructions: Supra Lock Box, Appointment Only, See Remarks, ShowingTime
Special Sale Provisions: None
Special View Info: Water
Utilities: BB/HS Internet Available, Electricity Connected, Water Connected
Vegetation: Mature Landscaping, Trees/Landscaped
Water: Public
Water Access: Lake - Chain of Lakes
Water Access Y/N: Yes
Waterfront Features: Boat Ramp - Private
Zoning: R-3
Room Sizes
Living Room: 38.4x18.5
Kitchen: 18x10.8
Family Room: 17.3x13.4
Primary Bedroom: 19.11x13.4
Primary Bathroom: 12x11
Bedroom 2: 12.4x10.4
Bedroom 3: 12.4x12.11
Bathroom 2: 9x4.11
Laundry: 7x6.11
Dining Room: 11.3x11.1
Dinette: 10.8x9.7
Office: 11.11x6
Balcony/Porch/Lanai: 28x14.7
Local Schools
High School: South Lake High
Middle School: Gray Middle
Elementary School: Pine Ridge Elem
Listed By / Shown By
Listed By
Agency Name: WHEATLEY REALTY GROUP
Agency Contact: 352-227-3834
Shown By
Agent Name: Danielle Redner
Agent Phone: (813) 967-0175
Agency Title: Florida Executive Realty

Estimate Your Payment
Estimated Payment
$ 1,608.70 per month $1,112.78 Principal & Interest $350.08 Property Tax $145.83 Homeowner's InsuranceChange Payment Information




Member Participants (and their affiliated licensees, if applicable) shall indicate on their websites that IDX information is provided exclusively for consumers’ personal non-commercial use, that it may not be used for any purpose other than to identify prospective properties consumers may be interested in purchasing, that the data is deemed reliable but is not guaranteed by MLS GRID, and that the use of the MLS GRID Data may be subject to an end user license agreement prescribed by the Member Participant’s applicable MLS if any and as amended from time to time. MLS GRID may, at its discretion, require use of other disclaimers as necessary to protect Member Participant, and/or their MLS from liability.
Based on information submitted to the MLS GRID. All data is obtained from various sources and may not have been verified by broker or MLS GRID. Supplied Open House Information is subject to change without notice. All information should be independently reviewed and verified for accuracy. Properties may or may not be listed by the office/agent presenting the information.
Privacy Policy / DMCA Notice / ADA Accessibility


This site is hosted, designed and copyright
© 1994 - 2026 by
Delta Media Group, Inc. -- Patent Pending --
11036 Bronson Road | MLS# G5119140
This single family home located at 11036 Bronson Road , Clermont, FL 34711 is currently listed for sale with an asking price of $500,000. This property was built in 2003 and has 3 bedrooms and 2 full baths with 1914 sq. ft. Bronson Road is located in the MONTCLAIR subdivision. Search MONTCLAIR real estate on dredner.floridaexecutiverealty.com today.