Danielle Redner
REALTOR®, ABR, PSA



BEDS2
BATHS2 full
SQUARE FEET1,104
MLS#GC541577
STATUSActive
PROPERTY TYPEResidential - Mobile Home
SUBDIVISIONWHISPERING PINES
Property Description
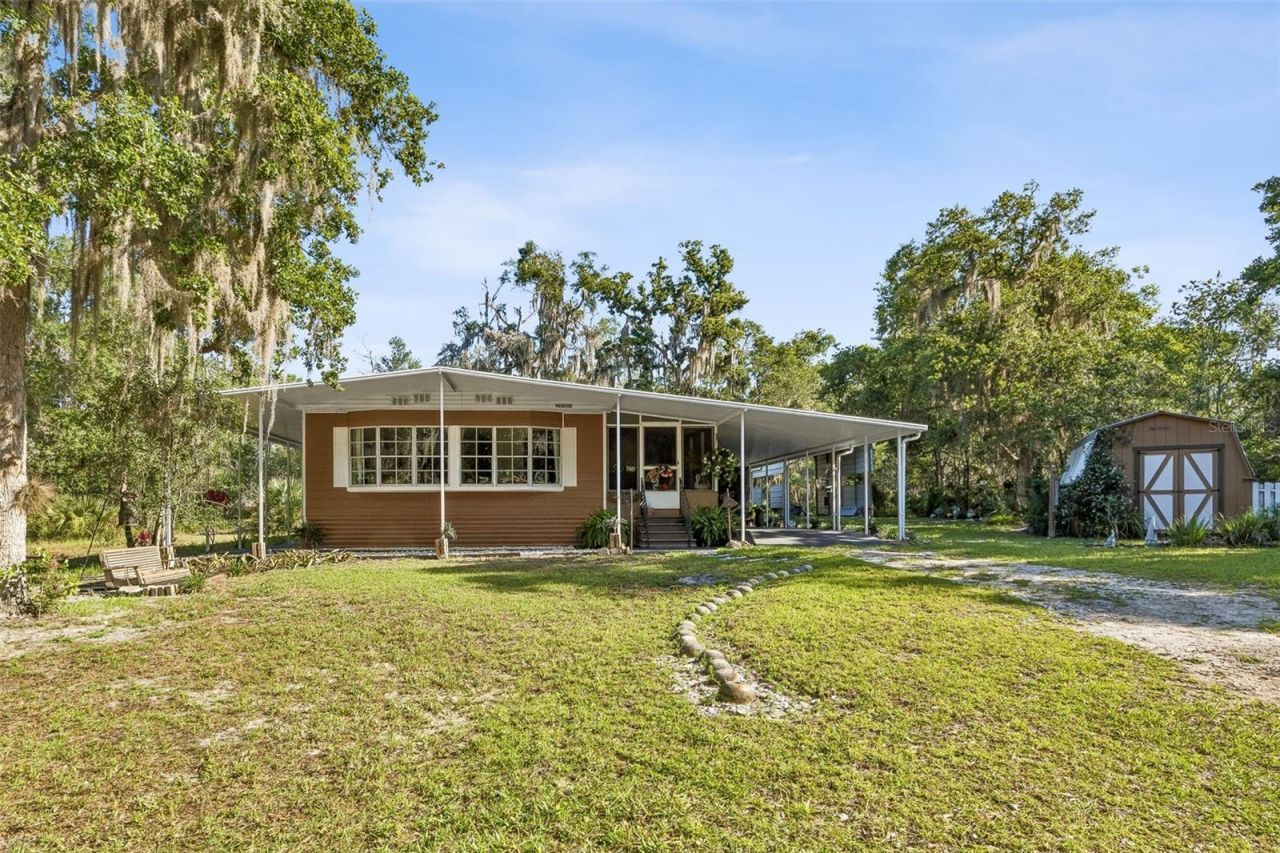
Looking for peace? Looking for quiet? Want to be close to the river? Look no further. This immaculately kept 2-bedroom, 2-bathroom home is calling you. Situated on a spacious corner lot, this property has it all. Just the right amount of beautiful shade trees, not one, but two sheds, a two-car detached carport 20' X 20' (in addition to a single-car attached carport), as well as an RV carport 20'4 X 12'4. You will enter through a large screened-in porch, to which another even larger screened porch is attached, creating almost 700 extra square feet of living space. Inside, you will find a meticulously maintained home with a great flow, updated flooring and appliances. Numerous windows bring in the natural light, enhancing the serenity of this wonderful property. Priced to sell, this outstanding home won't last. Schedule your showing soon.
Property Features
Property Type: Residential - Mobile Home
Cooling: Central Air
Heating: Central
Lot Size: 1.15 Acres
Roof Type: Metal
Stories: 1.0
Taxes: $1,147
Year Built: 1982
Amenities
Open Floorplan
Walk-In Closet(s)
Sidewalk
Feature Descriptions
Additional Rooms: Inside Utility
Appliances: Dryer, Electric Water Heater, Microwave, Range, Refrigerator, Washer, Water Softener
Directions: FROM S SUMMIT ST IN CRESCENT CITY, RIGHT ON JUNCTION RD. RIGHT ON GEORGETOWN DENVER RD. RIGHT ON WHISPERING PINES EAST. LEFT ON PLUMOSA DR. HOME IS ON RIGHT.
Exterior: Metal Siding
Flood Zone Code: x
Flooring: Laminate
Foundation: Pillar/Post/Pier
Home Warranty Y/N: No
Listing Terms: Cash, Conventional, FHA, USDA Loan, VA Loan
Lot Dimensions: 1.15
Number of Septics: 1
Number of Wells: 1
Ownership: Fee Simple
Parking: Covered, RV Carport
Parking Notes: Covered, RV Carport
Property Attached Y/N: No
Property Sub-Type: Manufactured Home
Sewer: Septic Tank
Showing Instructions: Supra Lock Box, Key In Office
Special Sale Provisions: None
Utilities: Electricity Connected, Propane
Water: Well
Water Access Y/N: No
Windows: Blinds
Zoning: RESIDENTIA
Room Sizes
Living Room: 14.4x21.2
Dining Room: 9.2x9.3
Kitchen: 8x8.1
Laundry: 6.3x8.3
Dinette: 6.4x8.7
Primary Bedroom: 11.1x17.5
Bedroom 2: 9.6x11.3
Bathroom 2: 6.9x8.8
Listed By / Shown By
Listed By
Agency Name: COLDWELL BANKER BEN BATES, INC
Agency Contact: 386-328-6716
Shown By
Agent Name: Danielle Redner
Agent Phone: (813) 967-0175
Agency Title: Florida Executive Realty

Estimate Your Payment
Estimated Payment
$ 672.03 per month $509.65 Principal & Interest $95.58 Property Tax $66.79 Homeowner's InsuranceChange Payment Information




Member Participants (and their affiliated licensees, if applicable) shall indicate on their websites that IDX information is provided exclusively for consumers’ personal non-commercial use, that it may not be used for any purpose other than to identify prospective properties consumers may be interested in purchasing, that the data is deemed reliable but is not guaranteed by MLS GRID, and that the use of the MLS GRID Data may be subject to an end user license agreement prescribed by the Member Participant’s applicable MLS if any and as amended from time to time. MLS GRID may, at its discretion, require use of other disclaimers as necessary to protect Member Participant, and/or their MLS from liability.
Based on information submitted to the MLS GRID. All data is obtained from various sources and may not have been verified by broker or MLS GRID. Supplied Open House Information is subject to change without notice. All information should be independently reviewed and verified for accuracy. Properties may or may not be listed by the office/agent presenting the information.
Privacy Policy / DMCA Notice / ADA Accessibility


This site is hosted, designed and copyright
© 1994 - 2026 by
Delta Media Group, Inc. -- Patent Pending --
110 Plumosa Drive | MLS# GC541577
This single family home located at 110 Plumosa Drive , Georgetown, FL 32139 is currently listed for sale with an asking price of $229,000. This property was built in 1982 and has 2 bedrooms and 2 full baths with 1104 sq. ft. Plumosa Drive is located in the WHISPERING PINES subdivision. Search WHISPERING PINES real estate on dredner.floridaexecutiverealty.com today.