Danielle Redner
REALTOR®, ABR, PSA



BEDS3
BATHS2 full
SQUARE FEET1,580
MLS#O6412266
STATUSActive
PROPERTY TYPEResidential - Single Family
SUBDIVISIONWOODRIDGE
Property Description
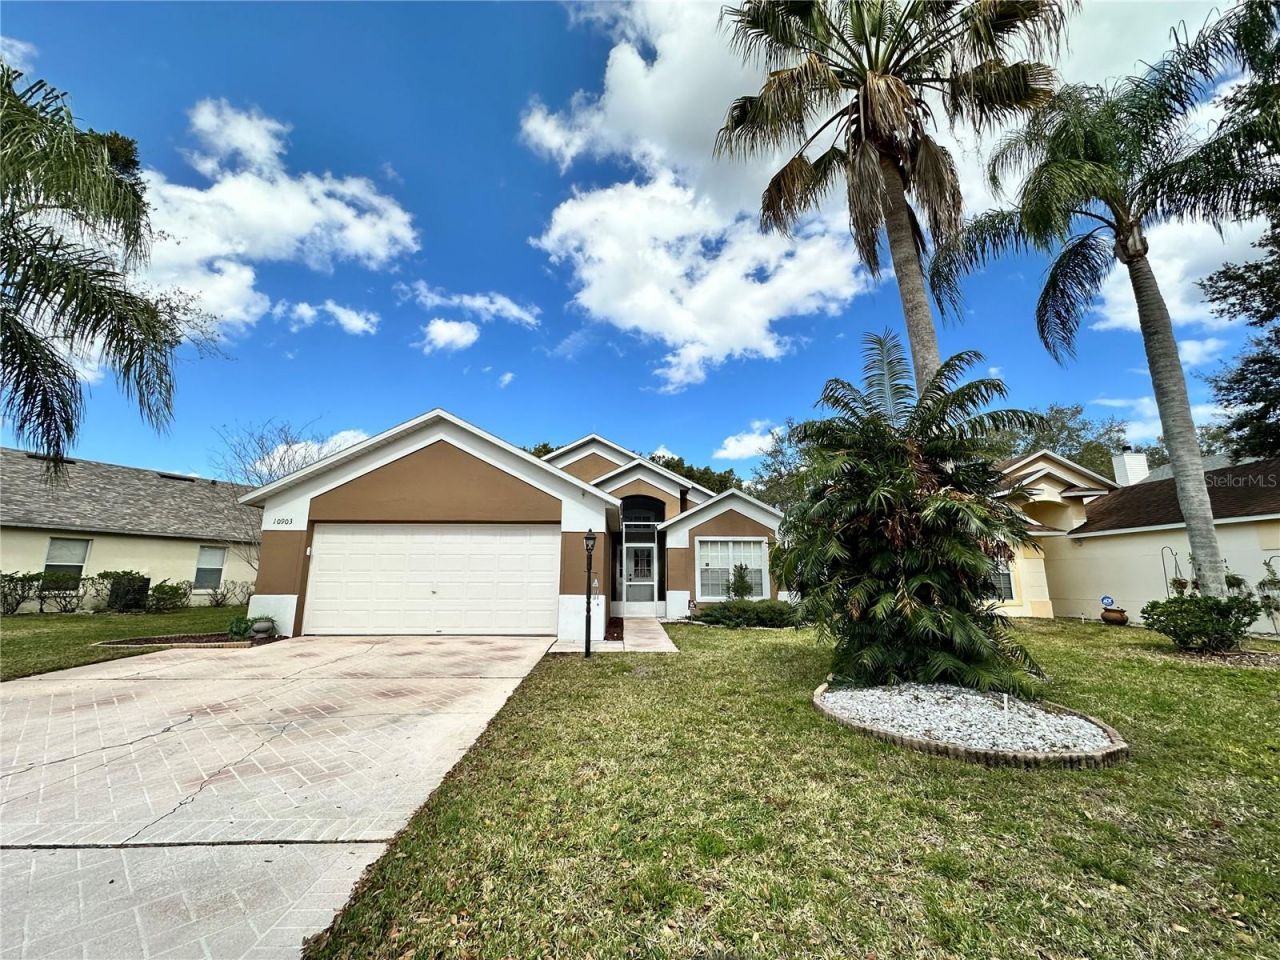
Beautifully Updated Home with No Rear Neighbors, Greenbelt Views & Major 2024 Upgrades!Welcome to this beautifully maintained 3-bedroom, 2-bathroom home nestled in one of Clermont's desirable communities. Situated on a premium homesite with no rear neighbors, this property offers tranquil greenbelt views, mature landscaping, and exceptional privacy while remaining just minutes from shopping, dining, golf, major highways, and Central Florida's world-famous attractions.Designed for comfortable Florida living, this single-story home features a spacious open floor plan with vaulted ceilings, a bright kitchen with granite countertops, a split-bedroom layout, and an oversized screened lanai-the perfect place to relax, entertain, or enjoy your morning coffee while overlooking the peaceful backyard.Significant recent improvements provide outstanding value and peace of mind, including energy-efficient replacement windows installed in 2024, complete with a Lifetime Limited Warranty transferable to the successor owner, a new hurricane-rated garage door installed in 2024, a new 50-gallon water heater installed in 2024, a roof replaced in 2018, and a 3-ton 15 SEER heat pump HVAC system installed in 2013.Residents enjoy a community swimming pool located only a 5-minute walk from the home, making it easy to enjoy Florida's year-round sunshine.Whether you're looking for a primary residence, seasonal retreat, or investment property, this move-in-ready home offers an exceptional combination of privacy, energy-efficient upgrades, and an unbeatable Clermont location. Schedule your private showing today!
Property Features
Property Type: Residential - Single Family
Cooling: Central Air
Garage: 2 car attached
Heating: Electric, Heat Pump
Lot Size: 0.14 Acres
Roof Type: Shingle
Stories: 1.0
Taxes: $4,479
Year Built: 1997
Amenities
Ceiling Fans(s)
High Ceilings
Kitchen/Family Room Combo
Living Room/Dining Room Combo
Open Floorplan
Vaulted Ceiling(s)
Walk-In Closet(s)
Balcony
Lighting
Feature Descriptions
Accessibility Features: Accessible Closets
Appliances: Dishwasher, Electric Water Heater, Microwave, Range, Refrigerator
Association Amenities: Pool
Community Features: Pool
Days on Site: 35
Directions: North on Highway 27 from US 192, turn Right into Woodridge Sub, Right on Rushwood Way, home on Left.
Exterior: Block, Stucco
Flood Zone Code: X
Flooring: Ceramic Tile
Foundation: Slab
Garage Dimensions: 20x20
HOA Fee: 222/ Semi-Annually
HOA Y/N: Yes
Home Warranty Y/N: No
Listing Terms: Cash, Conventional, FHA
Lot: In County, Irregular Lot, Landscaped
Lot Dimensions: 0.14
Other Equipment: Irrigation Equipment
Ownership: Fee Simple
Parking: Driveway, Workshop in Garage
Parking Notes: Driveway, Workshop in Garage
Patio/Porch: Enclosed, Front Porch, Patio, Screened
Pets Allowed: Yes
Pool: In Ground
Property Attached Y/N: No
Property Sub-Type: Single Family Residence
Sewer: Public Sewer
Showing Instructions: Coming Soon - Allowing Showings, Appointment Only, Go Direct, Listing Agent Must Accompany, Lock Box Coded, See Remarks, ShowingTime
Spa: In Ground
Special Sale Provisions: None
Utilities: BB/HS Internet Available, Cable Available, Electricity Connected, Water Connected
Water: Public
Water Access Y/N: No
Windows: Blinds, Double Pane Windows, ENERGY STAR Qualified Windows, Tinted Windows
Zoning: PUD
Room Sizes
Primary Bedroom: 14x13
Bedroom 2: 10x11
Bedroom 3: 10x10
Kitchen: 11x20
Living Room: 15x24
Family Room: 12x15
Local Schools
High School: East Ridge High
Middle School: Windy Hill Middle
Elementary School: Lake Pointe Academy (K-8)
Listed By / Shown By
Listed By
Agency Name: AAA GLOBAL VENTURES PA
Agency Contact: 407-717-5232
Shown By
Agent Name: Danielle Redner
Agent Phone: (813) 967-0175
Agency Title: Florida Executive Realty

Estimate Your Payment
Estimated Payment
$ 1,269.13 per month $792.08 Principal & Interest $373.25 Property Tax $103.80 Homeowner's InsuranceChange Payment Information




Member Participants (and their affiliated licensees, if applicable) shall indicate on their websites that IDX information is provided exclusively for consumers’ personal non-commercial use, that it may not be used for any purpose other than to identify prospective properties consumers may be interested in purchasing, that the data is deemed reliable but is not guaranteed by MLS GRID, and that the use of the MLS GRID Data may be subject to an end user license agreement prescribed by the Member Participant’s applicable MLS if any and as amended from time to time. MLS GRID may, at its discretion, require use of other disclaimers as necessary to protect Member Participant, and/or their MLS from liability.
Based on information submitted to the MLS GRID. All data is obtained from various sources and may not have been verified by broker or MLS GRID. Supplied Open House Information is subject to change without notice. All information should be independently reviewed and verified for accuracy. Properties may or may not be listed by the office/agent presenting the information.
Privacy Policy / DMCA Notice / ADA Accessibility


This site is hosted, designed and copyright
© 1994 - 2026 by
Delta Media Group, Inc. -- Patent Pending --
10903 Rushwood Way | MLS# O6412266
This single family home located at 10903 Rushwood Way, Clermont, FL 34714 is currently listed for sale with an asking price of $355,900. This property was built in 1997 and has 3 bedrooms and 2 full baths with 1580 sq. ft. Rushwood Way is located in the WOODRIDGE subdivision. Search WOODRIDGE real estate on dredner.floridaexecutiverealty.com today.