Danielle Redner
REALTOR®, ABR, PSA



BEDS5
BATHS3 full
SQUARE FEET3,062
MLS#O6434405
STATUSActive
PROPERTY TYPEResidential - Single Family
SUBDIVISIONSWEETWATER OAKS
Property Description
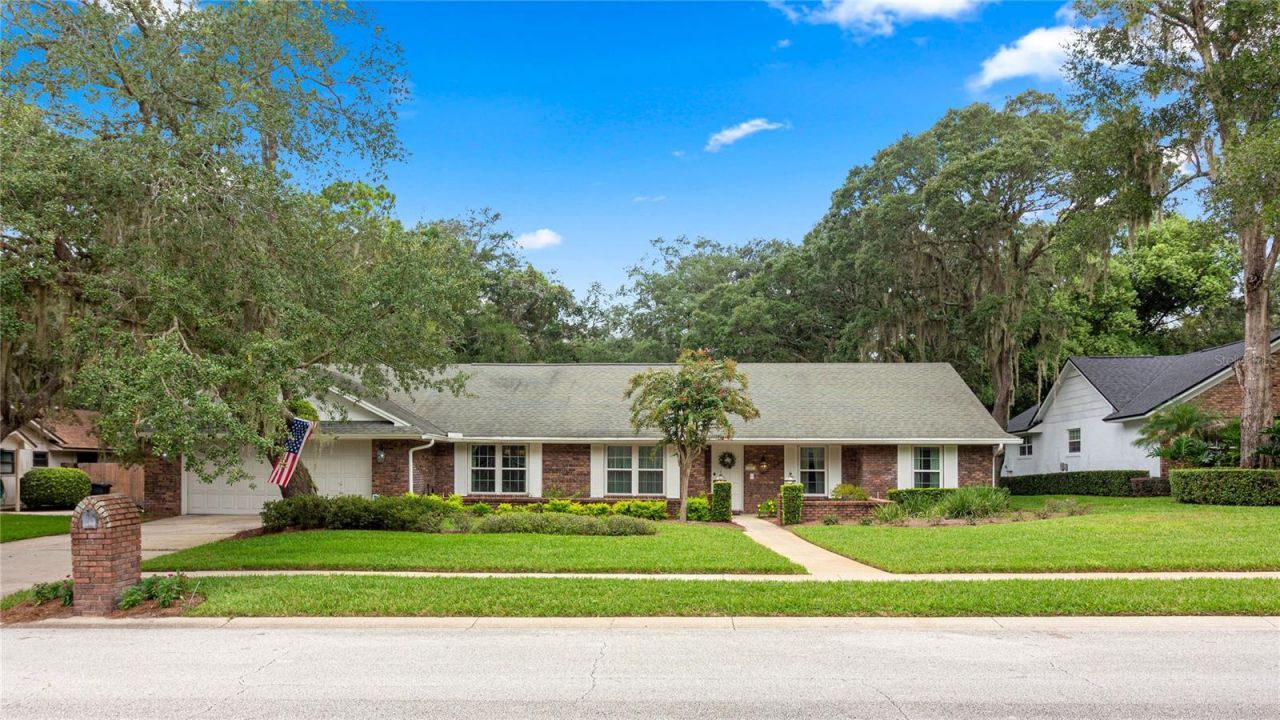
Welcome to this luxurious Sweetwater Oaks 5 bedroom, 3 bath pool home with BRAND NEW ROOF, in the desirable Wekiva area of Longwood. This spacious home offers a wonderful blend of comfort and functionality. The family room features a cozy fireplace and overlooks the pool. A formal living room and dining room provide elegance for entertaining while the kitchen and breakfast area provide casual dining options for everyday living. The kitchen is well-appointed with double KitchenAid ovens, stainless steel appliances and exotic granite countertops. A relaxing morning room flows off the kitchen/breakfast area with French doors opening to the pool. With five generously sized bedrooms and three full bathrooms, two of which are Master Suites, there is plenty of room for family, guests and a home office. The primary Master Suite presents a beautiful view of the pool and features a jetted spa tub for a private retreat-like atmosphere. Plush carpet adds comfort to all the bedrooms. Step outside to enjoy your private pool with diving board and create the ideal Florida lifestyle. This lovely well maintained custom built home by Gallimore Builders of Winter Park has lots of extras like light controls at the bed for convenience. Live where daily life feels like a vacation. Enjoy instant access to the emerald pools of Wekiva Springs State Park for swimming and snorkeling. Just minutes away from the river beach,volleyball, live music and food at Wekiva Island. Easy access to 1-4 and 429 to take you to all the theme parks, shopping and restaurants. Welcome home! Claim your paradise, it is the upscale, nature steeped lifestyle you've been dreaming of!
Property Features
Property Type: Residential - Single Family
Cooling: Central Air, Attic Fan
Fenced: Yes
Garage: 2
Heating: Central
Home Style: Ranch
Lot Size: 0.32 Acres
Roof Type: Shingle
Stories: 1.0
Taxes: $3,940
Year Built: 1977
Amenities
Ceiling Fans(s)
Chair Rail
Crown Molding
Eat-in Kitchen
High Ceilings
L Dining
Primary Bedroom Main Floor
Solid Surface Counters
Solid Wood Cabinets
Split Bedroom
Thermostat
Vaulted Ceiling(s)
Walk-In Closet(s)
Private Entrance
Private Mailbox
Private Yard
Sidewalk
Feature Descriptions
Additional Rooms: Breakfast Room Separate, Family Room, Formal Dining Room Separate, Formal Living Room Separate
Appliances: Built-In Oven, Convection Oven, Cooktop, Dishwasher, Disposal, Dryer, Electric Water Heater, Exhaust Fan, Ice Maker, Microwave, Refrigerator, Washer
Days on Site: 11
Directions: From Wekiva Springs Road, head east. Turn right onto Smokerise Boulevard, then left onto Buttonwood Drive. Turn left onto Elderberry Lane. Continue to 107 Elderberry Lane. The property will be on the left.
Exterior: Brick
Fencing: Fenced
Fireplace: Family Room, Wood Burning
Fireplace Y/N: Yes
Flood Zone Code: X
Flooring: Carpet, Travertine, Wood
Foundation: Brick/Mortar, Slab
HOA Fee: 650/ Annually
HOA Y/N: Yes
Home Warranty Y/N: No
Listing Terms: Cash, Conventional, FHA, VA Loan
Lot Dimensions: 0.32
Other Equipment: Private Entrance, Private Yard
Ownership: Fee Simple
Patio/Porch: Covered, Deck, Patio, Screened
Pets Allowed: Yes
Pets Restrictions: None
Pool: Deck, Diving Board, Gunite, In Ground, Screen Enclosure
Property Attached Y/N: No
Property Sub-Type: Single Family Residence
Sewer: Public Sewer
Showing Instructions: Appointment Only, Combination Lock Box, ShowingTime
Special Sale Provisions: None
Swimming Pool: Yes
Utilities: Cable Available, Electricity Available, Sewer Available, Water Available
Water: Public
Water Access Y/N: No
Windows: Skylight(s)
Zoning: R-1AAA
Local Schools
High School: Lake Brantley High
Middle School: Rock Lake Middle
Elementary School: Sabal Point Elementary
Listed By / Shown By
Listed By
Agency Name: ROYALTY R E BOUTIQUE INC
Agency Contact: 407-474-7000
Shown By
Agent Name: Danielle Redner
Agent Phone: (813) 967-0175
Agency Title: Florida Executive Realty

Estimate Your Payment
Estimated Payment
$ 2,329.53 per month $1,769.33 Principal & Interest $328.33 Property Tax $231.88 Homeowner's InsuranceChange Payment Information




Member Participants (and their affiliated licensees, if applicable) shall indicate on their websites that IDX information is provided exclusively for consumers’ personal non-commercial use, that it may not be used for any purpose other than to identify prospective properties consumers may be interested in purchasing, that the data is deemed reliable but is not guaranteed by MLS GRID, and that the use of the MLS GRID Data may be subject to an end user license agreement prescribed by the Member Participant’s applicable MLS if any and as amended from time to time. MLS GRID may, at its discretion, require use of other disclaimers as necessary to protect Member Participant, and/or their MLS from liability.
Based on information submitted to the MLS GRID. All data is obtained from various sources and may not have been verified by broker or MLS GRID. Supplied Open House Information is subject to change without notice. All information should be independently reviewed and verified for accuracy. Properties may or may not be listed by the office/agent presenting the information.
Privacy Policy / DMCA Notice / ADA Accessibility


This site is hosted, designed and copyright
© 1994 - 2026 by
Delta Media Group, Inc. -- Patent Pending --
107 Elderberry Lane | MLS# O6434405
This single family home located at 107 Elderberry Lane, Longwood, FL 32779 is currently listed for sale with an asking price of $795,000. This property was built in 1977 and has 5 bedrooms and 3 full baths with 3062 sq. ft. Elderberry Lane is located in the SWEETWATER OAKS subdivision. Search SWEETWATER OAKS real estate on dredner.floridaexecutiverealty.com today.