Danielle Redner
REALTOR®, ABR, PSA



BEDS3
BATHS3 full 1 partial
SQUARE FEET2,215
MLS#TB8541893
STATUSPending
PROPERTY TYPEResidential - Townhouse
SUBDIVISIONTIERRA SOUND TWNHMS
Property Description
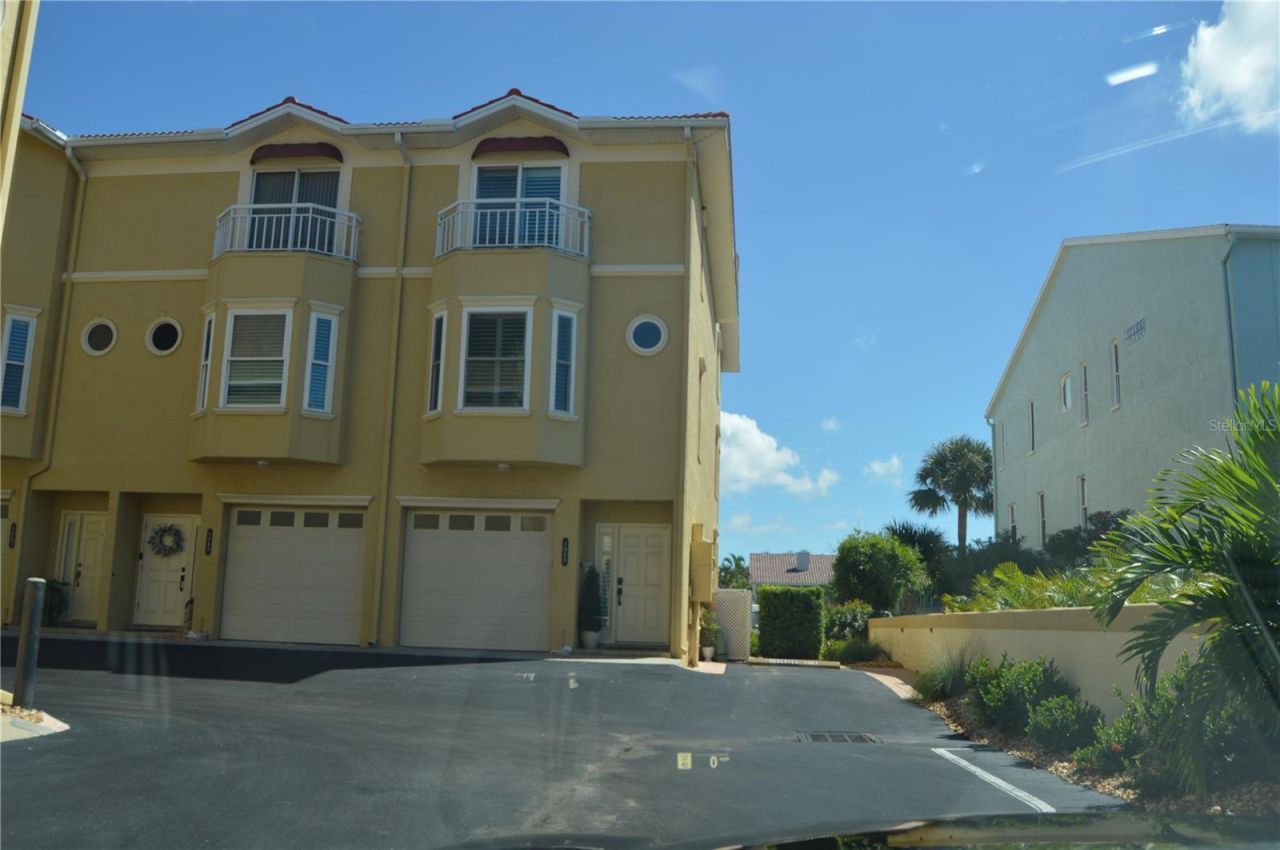
Under contract-accepting backup offers. Welcome to this stunning 3-bedroom, 3.5-bath townhome with a tandem 2-car garage, located in the highly sought-after community of Tierra Verde. Perfectly situated on a deep-water canal, this waterfront home is a boater's dream and includes a 10,000-lb boat lift. The dock was rebuilt in 2022, and the roof was just replaced in 2025 for added peace of mind. Inside, you'll find a beautifully updated kitchen with quartz countertops, custom plantation shutters throughout, and hurricane-impact windows and doors-including a newly replaced skylight-that provide both safety and energy efficiency, as well as a full deduction on homeowners insurance. Three private balconies, two with serene water views, offer the perfect setting for entertaining or simply enjoying the Florida lifestyle. With its unbeatable combination of luxury, upgrades, and waterfront living, this home is ready for its next owner.
Property Features
Property Type: Residential - Townhouse
Cooling: Central Air
Garage: 2 car attached
Heating: Central, Electric
Lot Size: 0.03 Acres
Roof Type: Tile
Stories: 3.0
Taxes: $124
Year Built: 1997
Amenities
Attic Ventilator
Ceiling Fans(s)
Central Vaccum
Coffered Ceiling(s)
Eat-in Kitchen
High Ceilings
Living Room/Dining Room Combo
Open Floorplan
PrimaryBedroom Upstairs
Split Bedroom
Stone Counters
Walk-In Closet(s)
Window Treatments
Lighting
Outdoor Shower
Rain Gutters
Feature Descriptions
Additional Rooms: Inside Utility
Appliances: Convection Oven, Dishwasher, Disposal, Dryer, Electric Water Heater, Exhaust Fan, Kitchen Reverse Osmosis System, Microwave, Range, Refrigerator, Washer, Water Softener
Community Features: Buyer Approval Required, Community Mailbox, Deed Restrictions, Pool, Street Lights
Days on Site: 4
Directions: Follow through the toll road use the left two lanes onto State Hwy 679 (towards Fort Desoto) at the traffic circle continue straight onto Pinellas Bayway S one mile turn left / U-turn into Tierra Sonds on the right. Go to back of the building corner unit
Exterior: Block, Stucco, Frame
Fireplace: Living Room, Wood Burning
Fireplace Y/N: Yes
Flood Zone Code: AE
Flooring: Carpet, Ceramic Tile, Hardwood, Wood
Foundation: Crawlspace
Frontage Canal Salt: 17
Garage Dimensions: 30x12
HOA Fee: 595/ Monthly
HOA Y/N: Yes
Home Warranty Y/N: No
Lot: Flood Insurance Required, FloodZone, Sidewalk, Paved, Private
Lot Dimensions: 0.03
Number of Pets: 3
Other Equipment: Irrigation Equipment
Ownership: Fee Simple
Parking: Garage Door Opener, Ground Level, Guest, Tandem
Parking Notes: Garage Door Opener, Ground Level, Guest, Tandem
Pets Allowed: Breed Restrictions, Cats OK, Dogs OK, Number Limit, Size Limit
Pets Restrictions: Domestic dog domestic cat indoor caged birds and limited to one dog and two cats. Weight max 30lbs
Pets Size: Small (16-35 Lbs.)
Pets Weight (Max): 30
Property Attached Y/N: No
Property Sub-Type: Townhouse
Security: Security System Leased, Smoke Detector(s)
Sewer: Public Sewer
Showing Instructions: Appointment Only, Call Listing Agent
Special Sale Provisions: None
Special View Info: Water
Utilities: BB/HS Internet Available, Cable Available, Cable Connected, Electricity Available, Electricity Connected, Fire Hydrant, Phone Available, Public, Sewer Available, Sewer Connected, Underground Utilities, Water Available, Water Connected
Water: Public
Water Access: Canal - Saltwater, Gulf/Ocean to Bay
Water Access Y/N: Yes
Waterfront Features: Canal - Saltwater, Gulf/Ocean to Bay, Assigned Boat Slip, Lift, No Wake Zone, Sailboat Water, Seawall - Concrete
Water View: Canal, Gulf/Ocean to Bay
Windows: Skylight(s), Shutters, Storm Window(s)
Zoning: RM-15
Room Sizes
Kitchen: 15x12
Dinette: 5x7
Dining Room: 11x12
Living Room: 19x16
Primary Bedroom: 18x16
Primary Bathroom: 14x8
Bedroom 2: 13x13
Bedroom 3: 16x13
Balcony/Porch/Lanai: 6x16
Balcony/Porch/Lanai: 10x5
Balcony/Porch/Lanai: 3x7
Listed By / Shown By
Listed By
Agency Name: FUTURE HOME REALTY INC
Agency Contact: 813-855-4982
Shown By
Agent Name: Danielle Redner
Agent Phone: (813) 967-0175
Agency Title: Florida Executive Realty

Estimate Your Payment
Estimated Payment
$ 3,093.94 per month $2,726.32 Principal & Interest $10.33 Property Tax $357.29 Homeowner's InsuranceChange Payment Information




Member Participants (and their affiliated licensees, if applicable) shall indicate on their websites that IDX information is provided exclusively for consumers’ personal non-commercial use, that it may not be used for any purpose other than to identify prospective properties consumers may be interested in purchasing, that the data is deemed reliable but is not guaranteed by MLS GRID, and that the use of the MLS GRID Data may be subject to an end user license agreement prescribed by the Member Participant’s applicable MLS if any and as amended from time to time. MLS GRID may, at its discretion, require use of other disclaimers as necessary to protect Member Participant, and/or their MLS from liability.
Based on information submitted to the MLS GRID. All data is obtained from various sources and may not have been verified by broker or MLS GRID. Supplied Open House Information is subject to change without notice. All information should be independently reviewed and verified for accuracy. Properties may or may not be listed by the office/agent presenting the information.
Privacy Policy / DMCA Notice / ADA Accessibility


This site is hosted, designed and copyright
© 1994 - 2026 by
Delta Media Group, Inc. -- Patent Pending --
1063 Pinellas Bayway S | MLS# TB8541893
This townhouse located at 1063 Pinellas Bayway S, Saint Petersburg, FL 33715 is currently listed for sale with an asking price of $1,225,000. This property was built in 1997 and has 3 bedrooms and 3 full and 1 partial baths with 2215 sq. ft. Pinellas Bayway S is located in the TIERRA SOUND TWNHMS subdivision. Search TIERRA SOUND TWNHMS real estate on dredner.floridaexecutiverealty.com today.