Danielle Redner
REALTOR®, ABR, PSA



BEDS4
BATHS3 full
SQUARE FEET2,472
MLS#TB8526232
STATUSActive
PROPERTY TYPEResidential - Single Family
SUBDIVISIONBLOOMFIELD HILLS
Property Description
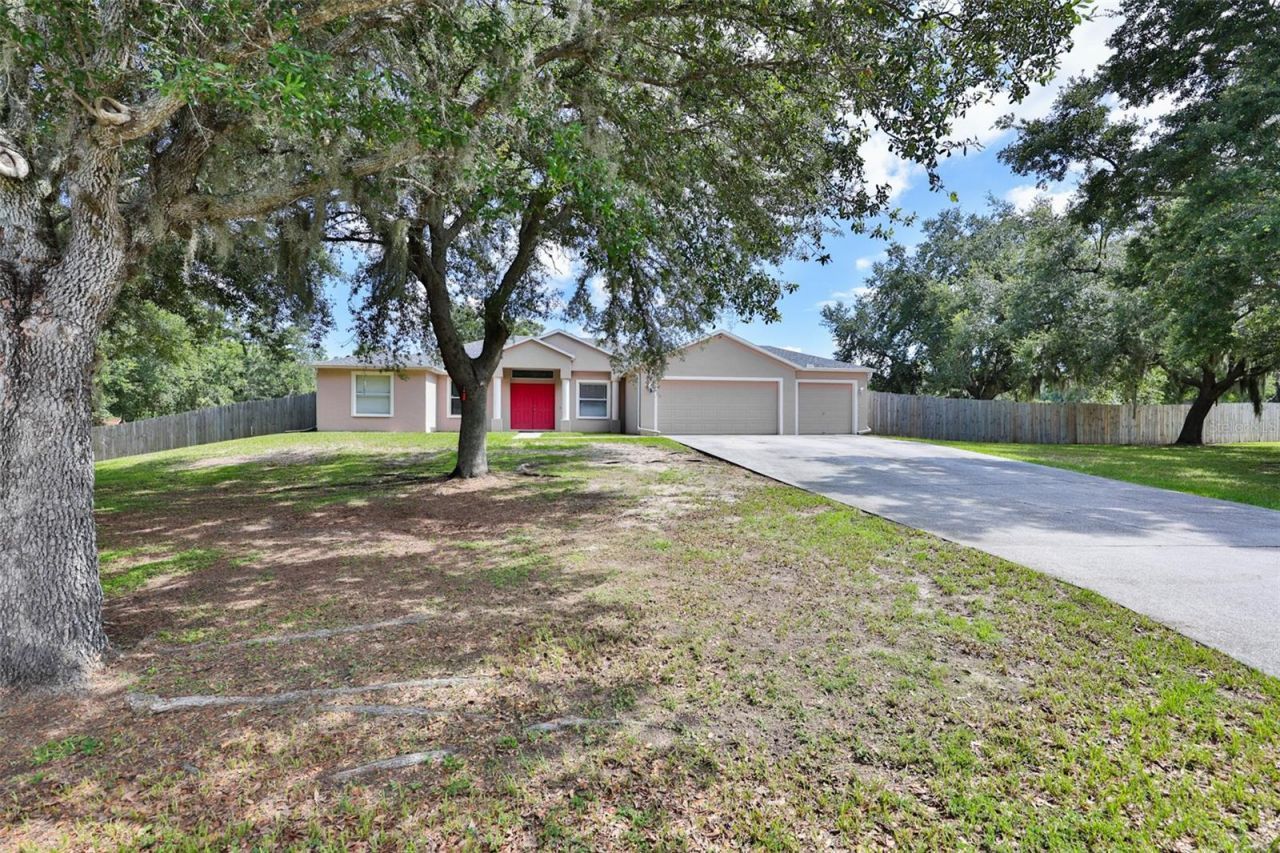
***HUGE $100k BELOW MARKET VALUE! *** BEAUTIFULLY updated home with UPGRADES throughout! 4 Bedrooms- 3 Full Baths- 1.12 Acres (zoned ASC-1), 3-Car Garage, Pool ++ Oversized Screened Lanai! LOW $200/YR association fees & No CDD! Upgrades include: Generator hook-up, LVP flooring, 2021 Haywood pool equipment + Gulf Stream pool heater, 2022 roof, 2023 Rheem AC system, 2023 exterior paint, 2025 Rheem water heater, 2025 drain field ++ fully remodeled modern kitchen & fully remodeled jack-n-jill bath! 2026 Electrical Inspection reflects all electrical in proper/good condition (ask for report!)! Spacious open floorplan with vaulted ceilings in front rooms/primary bedroom & 10' ceilings in main living areas! Split floor plan makes it a perfect set up for generational living! The newly remodeled kitchen features crisp white, soft-close cabinetry with 42 upper cabinets, stunning granite countertops paired with a matching backsplash and a deep double stainless-steel sink. Gigantic yard with 10' gate opening- no frill, just 1.12 acres for your imagination! 63' driveway! Block and Stucco home, No Flood Zone! EXCELLENT LOCATION: 5 MINUTE drive to Interstate 4 from home for a quick 30 minute commute to MacDill AFB or 20 min to Tampa's downtown Channelside or Hyde Park! 1 hour to Orlando & Disney World! 1 hour drive to Clearwater Beach! Ground Settlement Repair needed ~$56k to repair- cash buyers or renovation loan only- ground settlement repair estimates available. Ground settlement is not a sinkhole. ASK for more info on the ground settlement and Upgraded Features! HOME IS UNDER VIDEO AND AUDIO SURVEILLANCE WITH SIMPLISAFE INTERIOR/EXTERIOR CAMERAS AND DOORBELL.
Property Features
Property Type: Residential - Single Family
Cooling: Central Air
Fenced: Yes
Garage: 3 car attached
Heating: Central
Home Style: Contemporary
Lot Size: 1.12 Acres
Roof Type: Shingle
Stories: 1.0
Taxes: $7,072
Year Built: 2005
Amenities
Ceiling Fans(s)
High Ceilings
Kitchen/Family Room Combo
Primary Bedroom Main Floor
Split Bedroom
Stone Counters
Thermostat
Vaulted Ceiling(s)
Walk-In Closet(s)
Window Treatments
Rain Gutters
Feature Descriptions
Additional Rooms: Den/Library/Office, Great Room
Appliances: Dishwasher, Disposal, Electric Water Heater, Microwave, Range, Refrigerator
Community Features: Deed Restrictions
Directions: FROM I4- NORTH ON MANGO RD, LEFT OF JOE EBERT, LEFT BLOOMFIELD RIDGE PL, RIGHT ON BLOOMFIELD HILLS DR. HOME ON THE RIGHT.
Exterior: Block, Stucco
Fencing: Fenced, Wood
Flood Zone Code: X
Flooring: Carpet, Tile, Vinyl
Foundation: Slab
HOA Fee: 200/ Annually
HOA Y/N: Yes
Home Warranty Y/N: No
Listing Terms: Cash, Other
Lot Dimensions: 1.12
Number of Septics: 1
Ownership: Fee Simple
Parking: Boat, Driveway, Garage Door Opener, RV Access/Parking
Parking Notes: Boat, Driveway, Garage Door Opener, RV Access/Parking
Patio/Porch: Covered, Rear Porch, Screened
Pets Allowed: Yes
Pets Restrictions: Contact the HOA for any Pet Restrictions
Pool: Deck, Heated, In Ground, Screen Enclosure
Property Attached Y/N: No
Property Sub-Type: Single Family Residence
Security: Smoke Detector(s)
Sewer: Public Sewer
Showing Instructions: Lock Box Electronic-CBS Code Required
Special Sale Provisions: None
Swimming Pool: Yes
Utilities: Public, Underground Utilities
Vegetation: Mature Landscaping
Water: Public
Water Access Y/N: No
Windows: Blinds
Zoning: ASC-1
Room Sizes
Family Room: 21x23
Living Room: 16x17
Kitchen: 15x11
Dining Room: 12x11
Office: 12x11
Primary Bedroom: 16x15
Primary Bathroom: 18x8
Bedroom 2: 12x11
Bedroom 3: 12x11
Bedroom 4: 11x11
Balcony/Porch/Lanai: 31x26
Local Schools
High School: Armwood-HB
Middle School: Jennings-HB
Elementary School: McDonald-HB
Listed By / Shown By
Listed By
Agency Name: CENTURY 21 BEGGINS ENTERPRISES
Agency Contact: 813-658-2121
Shown By
Agent Name: Danielle Redner
Agent Phone: (813) 967-0175
Agency Title: Florida Executive Realty

Estimate Your Payment
Estimated Payment
$ 1,910.88 per month $1,168.42 Principal & Interest $589.33 Property Tax $153.13 Homeowner's InsuranceChange Payment Information




Member Participants (and their affiliated licensees, if applicable) shall indicate on their websites that IDX information is provided exclusively for consumers’ personal non-commercial use, that it may not be used for any purpose other than to identify prospective properties consumers may be interested in purchasing, that the data is deemed reliable but is not guaranteed by MLS GRID, and that the use of the MLS GRID Data may be subject to an end user license agreement prescribed by the Member Participant’s applicable MLS if any and as amended from time to time. MLS GRID may, at its discretion, require use of other disclaimers as necessary to protect Member Participant, and/or their MLS from liability.
Based on information submitted to the MLS GRID. All data is obtained from various sources and may not have been verified by broker or MLS GRID. Supplied Open House Information is subject to change without notice. All information should be independently reviewed and verified for accuracy. Properties may or may not be listed by the office/agent presenting the information.
Privacy Policy / DMCA Notice / ADA Accessibility


This site is hosted, designed and copyright
© 1994 - 2026 by
Delta Media Group, Inc. -- Patent Pending --
10234 Bloomfield Hills Drive | MLS# TB8526232
This single family home located at 10234 Bloomfield Hills Drive , Seffner, FL 33584 is currently listed for sale with an asking price of $525,000. This property was built in 2005 and has 4 bedrooms and 3 full baths with 2472 sq. ft. Bloomfield Hills Drive is located in the BLOOMFIELD HILLS subdivision. Search BLOOMFIELD HILLS real estate on dredner.floridaexecutiverealty.com today.