Danielle Redner
REALTOR®, ABR, PSA



BEDS4
BATHS2 full
SQUARE FEET2,052
MLS#TB8542665
STATUSActive
PROPERTY TYPEResidential - Mobile Home
SUBDIVISIONUNPLATTED
Property Description
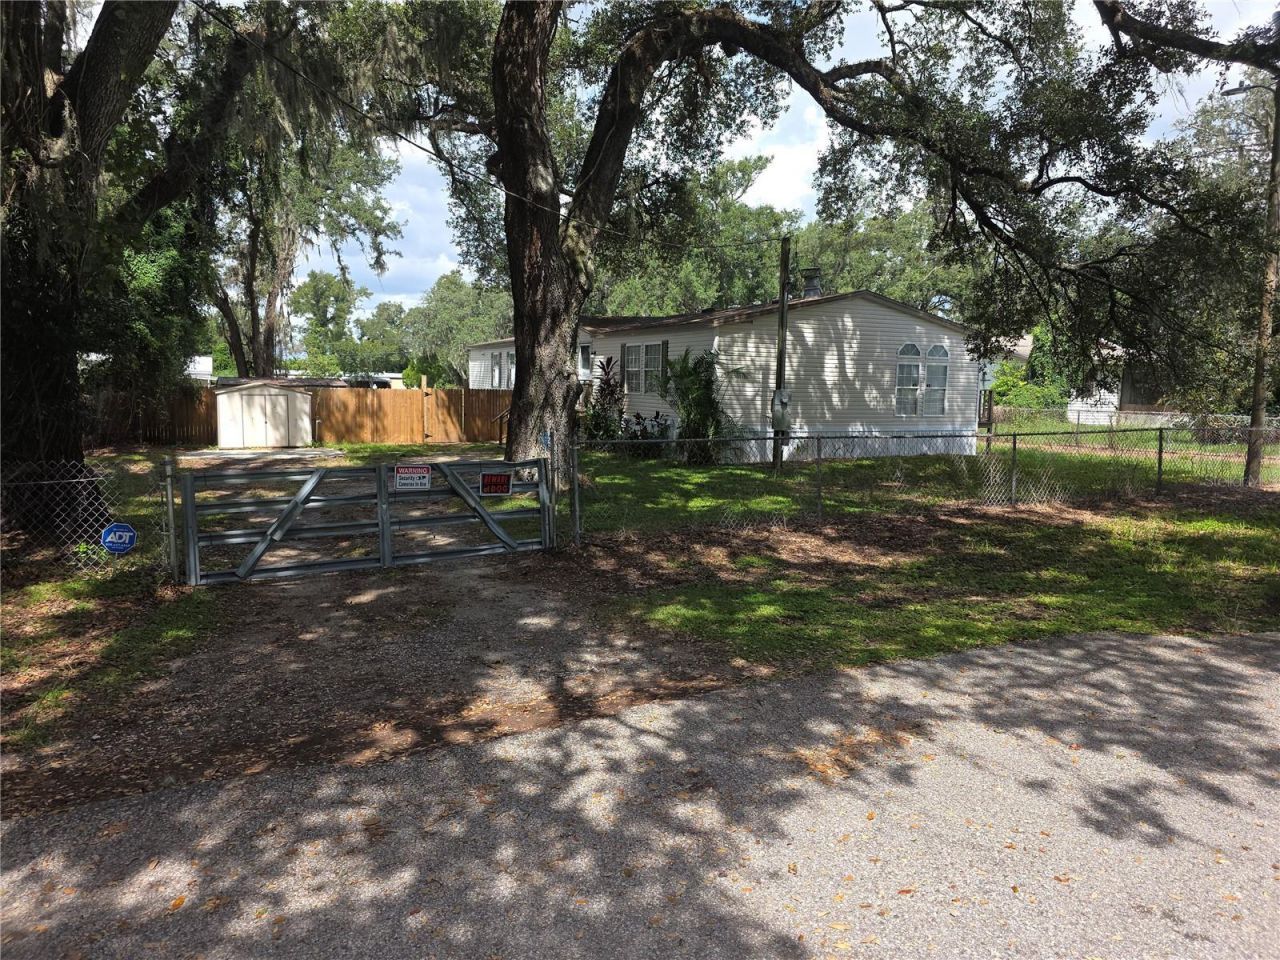
Don't Miss This One! Nicely updated and secluded property. 4 Bedroom/2 full bath home on .29 acres of land and a dead-end street. Fenced front yard with gate and New wood fence on the back section of the property making the large back yard your own private oasis. Property also has 2 separate sheds for storage. As you enter the home from the main entrance you will walk into the open floor plan of the kitchen and living room combination with a large eat-in/formal dining section off the kitchen. The kitchen is spacious with ample cabinet space and a center island for preparing your meals or for entertaining at the center island bar. The living room has a functioning wood-burning fireplace for those chilly winter evenings. Off the dining area of the kitchen you will have double sliding glass doors to your deck and the second access/egress point of the home with stairs down to the front/side yard. In the hallway behind the kitchen you will have your interior laundry room and a 3rd access/egress door to a small deck with stairs that lead into the back yard/side yard area. As you leave the living room you will walk down the hallway to all 4 bedrooms and a full bathroom on the right. Once you enter the primary bedroom at the end of the hallway you will be immediately impressed with the size and layout. Plenty of room in the primary bedroom for a large king bedroom set as well as a sitting area if you like to get comfortable with a good book or just a nice morning cup of coffee. The primary bedroom also contains the spacious second full bathroom with dual sinks, a large soaking tub and a tiled walk-in shower. Seller has used ADT security system for live monitoring and the security system equipment is paid off and Seller is leaving the equipment on the property for the new owner. This property is conveniently located near I-4 and I-75, minutes from Westfield Brandon Town Center, Ybor City, Downtown Tampa and more. Call today for your private tour of this rare find!
Property Features
Property Type: Residential - Mobile Home
Cooling: Central Air
Fenced: Yes
Heating: Central, Heat Pump
Lot Size: 0.29 Acres
Roof Type: Shingle
Stories: 1.0
Taxes: $4,697
Year Built: 2003
Amenities
Ceiling Fans(s)
Eat-in Kitchen
Open Floorplan
Smart Home
Thermostat
Window Treatments
Private Yard
Storage
Feature Descriptions
Additional Rooms: Family Room, Inside Utility
Appliances: Disposal, Electric Water Heater, Microwave, Range, Refrigerator
Directions: From Mango Rd/Hillsborough County Rd 579 go to East Hillsborough Ave for 1.3 miles, use the left 2 lanes to turn left onto Brinwood Drive, go .2 miles house is on the left.
Exterior: Vinyl Siding, Frame
Fencing: Fenced, Wood
Fireplace: Living Room, Wood Burning
Fireplace Y/N: Yes
Flood Zone Code: X
Flooring: Vinyl
Foundation: Crawlspace
Home Warranty Y/N: No
Listing Terms: Cash, Conventional, FHA, VA Loan
Lot: Street Dead-End, Paved
Lot Dimensions: 0.29
Other Equipment: Private Yard
Ownership: Fee Simple
Parking: Driveway, Off Street, On Street
Parking Notes: Driveway, Off Street, On Street
Patio/Porch: Porch, Side Porch
Pets Allowed: Cats OK, Dogs OK, Yes
Property Attached Y/N: No
Property Sub-Type: Manufactured Home
Security: Security System, Security System Owned, Smoke Detector(s)
Sewer: Septic Tank
Showing Instructions: Combination Lock Box, See Remarks, ShowingTime
Special Sale Provisions: None
Utilities: Cable Available, Electricity Connected, Public, Water Connected
Vegetation: Trees/Landscaped
Water: Public
Water Access Y/N: No
Zoning: RSC-6
Room Sizes
Living Room: 14x16
Kitchen: 12x10
Primary Bedroom: 24x14
Bedroom 2: 10x12
Bedroom 3: 10x12
Bedroom 4: 13x12
Listed By / Shown By
Listed By
Agency Name: DALTON WADE INC
Agency Contact: 888-668-8283
Shown By
Agent Name: Danielle Redner
Agent Phone: (813) 967-0175
Agency Title: Florida Executive Realty

Estimate Your Payment
Estimated Payment
$ 1,209.52 per month $723.31 Principal & Interest $391.42 Property Tax $94.79 Homeowner's InsuranceChange Payment Information




Member Participants (and their affiliated licensees, if applicable) shall indicate on their websites that IDX information is provided exclusively for consumers’ personal non-commercial use, that it may not be used for any purpose other than to identify prospective properties consumers may be interested in purchasing, that the data is deemed reliable but is not guaranteed by MLS GRID, and that the use of the MLS GRID Data may be subject to an end user license agreement prescribed by the Member Participant’s applicable MLS if any and as amended from time to time. MLS GRID may, at its discretion, require use of other disclaimers as necessary to protect Member Participant, and/or their MLS from liability.
Based on information submitted to the MLS GRID. All data is obtained from various sources and may not have been verified by broker or MLS GRID. Supplied Open House Information is subject to change without notice. All information should be independently reviewed and verified for accuracy. Properties may or may not be listed by the office/agent presenting the information.
Privacy Policy / DMCA Notice / ADA Accessibility


This site is hosted, designed and copyright
© 1994 - 2026 by
Delta Media Group, Inc. -- Patent Pending --
1020 Brinwood Drive | MLS# TB8542665
This single family home located at 1020 Brinwood Drive , Seffner, FL 33584 is currently listed for sale with an asking price of $325,000. This property was built in 2003 and has 4 bedrooms and 2 full baths with 2052 sq. ft. Brinwood Drive is located in the UNPLATTED subdivision. Search UNPLATTED real estate on dredner.floridaexecutiverealty.com today.