Danielle Redner
REALTOR®, ABR, PSA



BEDS4
BATHS4 full 1 partial
SQUARE FEET4,622
MLS#TB8541666
STATUSActive
PROPERTY TYPEResidential - Single Family
SUBDIVISIONTIERRA VERDE
Property Description
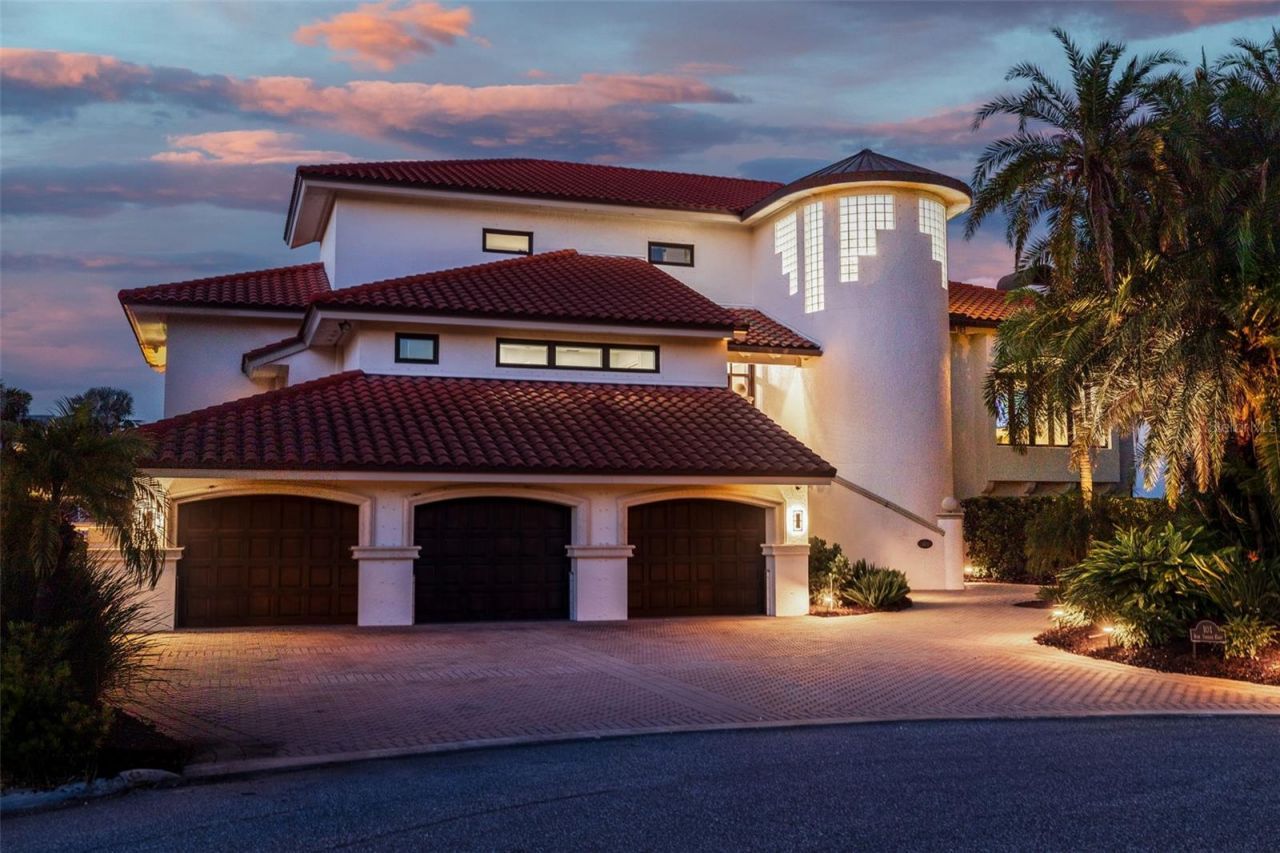
Your waterfront island lifestyle begins here. One-of-a-kind in its setting, privacy and spectacular open-water views, this exceptional Tierra Verde residence blends sophisticated coastal living, impressive entertaining spaces and effortless boating access. Tucked away on a quiet cul-de-sac with a wonderful sense of seclusion-yet only 15 minutes from vibrant Downtown St. Petersburg-this move-in-ready home is offered with furnishings optional, making it easy to enjoy island life from day one. Wake to magnificent sunrises as dolphins and manatees pass by. The dock features two lift bays-a 24,000-lb high-speed boat lift and a second currently configured for two jet skis-with no bridges and just minutes to the open Gulf.Step through the striking entry and your eyes are immediately drawn to sweeping water vistas. Soaring ceilings and dramatic exposed wood beams make an unforgettable architectural statement, while the light, airy open floor plan showcases fresh coastal-contemporary design. The expansive living room features custom designer seating centered around a fireplace, bay windows with additional seating and a convenient bar. The beautifully updated kitchen offers an oversized island with gas cooktop, high-end appliances, abundant counter space, elegant finishes and a walk-in pantry. Designer lighting, fans and thoughtful details add a polished touch throughout. Multiple updated sliding doors open to an oversized wraparound balcony, seamlessly connecting indoors and out for everyday enjoyment and large gatherings.Offering 4 bedroom suites and 4.5 baths across multiple levels connected by an elevator, the well-designed layout provides excellent separation for family and guests. Each guest suite is filled with natural light and generous closet space, while three enjoy gorgeous waterfront vistas and their own balconies.The entire upper level is dedicated to a show-stopping primary retreat, where panoramic water views take center stage. A dedicated office, waterfront balcony, oversized custom bath with elegant designer finishes, spacious walk-in closet and second laundry create an impressive sanctuary all its own.At the water's edge, enjoy a pool and spa, generous lounging areas, a tucked-away putting green and approximately 185 feet of updated seawall-an idyllic place to unwind and watch dolphins, manatees and coastal wildlife. A 4+ car garage, tremendous storage and versatile bonus areas provide endless possibilities for fitness, recreation, hobbies and water toys.Impact-rated windows and doors plus an updated roof complete the package. Come experience everything this remarkable home and Tierra Verde have to offer-walking and biking trails, nearby restaurants and dog park, beaches within 10 minutes, Downtown St. Pete in 15, and Tampa International Airport approximately 40 minutes away.
Property Features
Property Type: Residential - Single Family
Cooling: Central Air
Fenced: Yes
Garage: 4 car attached
Heating: Electric, Propane
Home Style: Coastal
Lot Size: 0.32 Acres
Roof Type: Tile
Stories: 3.0
Taxes: $41,323
Year Built: 1989
Amenities
Ceiling Fans(s)
Eat-in Kitchen
Elevator
High Ceilings
Kitchen/Family Room Combo
Living Room/Dining Room Combo
Open Floorplan
PrimaryBedroom Upstairs
Solid Surface Counters
Solid Wood Cabinets
Split Bedroom
Stone Counters
Vaulted Ceiling(s)
Walk-In Closet(s)
Wet Bar
Window Treatments
Balcony
Feature Descriptions
Accessibility Features: Accessible Approach with Ramp
Additional Rooms: Bonus Room, Inside Utility
Appliances: Built-In Oven, Convection Oven, Dishwasher, Disposal, Dryer, Freezer, Microwave, Range, Range Hood, Refrigerator, Washer, Water Softener
Association Amenities: Pickleball Court(s)
Body of Water: TAMPA BAY
Community Features: Deed Restrictions, Tennis Court(s), Street Lights
Days on Site: 4
Directions: 275 S to Beaches exit to Pinellas Bayway S to Sandspoint Drive, turn left on 2nd Ave S, turn right on 9th street East, property in ht cut-de-sac
Exterior: Concrete, Stucco
Fencing: Fenced, Vinyl
Fireplace: Electric
Fireplace Y/N: Yes
Flood Zone Code: AE
Flooring: Ceramic Tile, Tile
Foundation: Block, Slab
Frontage Bay Harbor: 190
Garage Dimensions: 37x36
HOA Fee: 216/ Annually
HOA Y/N: Yes
Home Warranty Y/N: No
Listing Terms: Cash, Conventional
Lot Dimensions: 0.32
Ownership: Fee Simple
Parking: Oversized, Parking Pad, Workshop in Garage
Parking Notes: Oversized, Parking Pad, Workshop in Garage
Patio/Porch: Covered, Deck, Wrap Around
Pets Allowed: Cats OK, Dogs OK, Yes
Pool: Auto Cleaner, Salt Water
Property Attached Y/N: No
Property Sub-Type: Single Family Residence
Security: Fire Alarm, Security Fencing/Lighting/Alarms, Secured Garage/Parking, Security System
Sewer: Public Sewer
Showing Instructions: ShowingTime
Spa: Heated
Special Sale Provisions: None
Special View Info: Water
Swimming Pool: Yes
Utilities: BB/HS Internet Available, Cable Available, Electricity Available, Fiber Optics, Phone Available, Sewer Connected, Water Connected
Vegetation: Mature Landscaping
Water: Public
Water Access: Bay/Harbor, Canal - Saltwater, Gulf/Ocean, Gulf/Ocean to Bay
Water Access Y/N: Yes
Waterfront Features: Bay/Harbor, Assigned Boat Slip, Bridges - No Fixed Bridges, Fishing Pier, Lift, Sailboat Water, Seawall - Concrete, Skiing Allowed
Water View: Bay/Harbor - Full
Windows: Storm Window(s)
Zoning: R-1
Listed By / Shown By
Listed By
Agency Name: COASTAL PROPERTIES GROUP
Agency Contact: 727-493-1555
Shown By
Agent Name: Danielle Redner
Agent Phone: (813) 967-0175
Agency Title: Florida Executive Realty

Estimate Your Payment
Estimated Payment
$ 17,527.50 per month $12,452.04 Principal & Interest $3,443.58 Property Tax $1,631.88 Homeowner's InsuranceChange Payment Information




Member Participants (and their affiliated licensees, if applicable) shall indicate on their websites that IDX information is provided exclusively for consumers’ personal non-commercial use, that it may not be used for any purpose other than to identify prospective properties consumers may be interested in purchasing, that the data is deemed reliable but is not guaranteed by MLS GRID, and that the use of the MLS GRID Data may be subject to an end user license agreement prescribed by the Member Participant’s applicable MLS if any and as amended from time to time. MLS GRID may, at its discretion, require use of other disclaimers as necessary to protect Member Participant, and/or their MLS from liability.
Based on information submitted to the MLS GRID. All data is obtained from various sources and may not have been verified by broker or MLS GRID. Supplied Open House Information is subject to change without notice. All information should be independently reviewed and verified for accuracy. Properties may or may not be listed by the office/agent presenting the information.
Privacy Policy / DMCA Notice / ADA Accessibility


This site is hosted, designed and copyright
© 1994 - 2026 by
Delta Media Group, Inc. -- Patent Pending --
101 9th Street E | MLS# TB8541666
This single family home located at 101 9th Street E, Tierra Verde, FL 33715 is currently listed for sale with an asking price of $5,595,000. This property was built in 1989 and has 4 bedrooms and 4 full and 1 partial baths with 4622 sq. ft. 9th Street E is located in the TIERRA VERDE subdivision. Search TIERRA VERDE real estate on dredner.floridaexecutiverealty.com today.