Danielle Redner
REALTOR®, ABR, PSA



BEDS2
BATHS2 full
SQUARE FEET1,808
MLS#G5116962
STATUSActive
PROPERTY TYPEResidential - Single Family
SUBDIVISIONGROVELAND CASCADES GROVELAND
Property Description
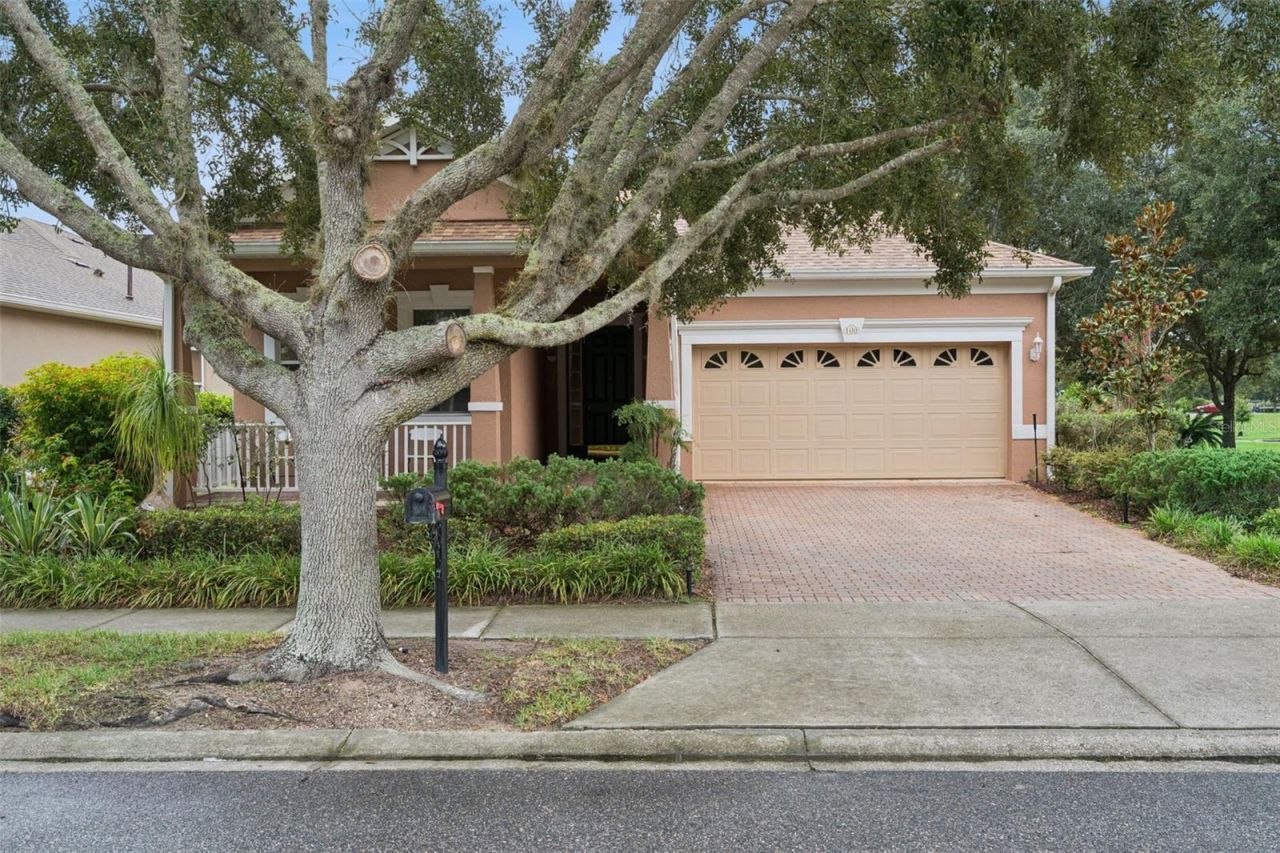
Welcome to Trilogy, where mature, tree-lined streets set a beautiful tone the moment you arrive in this guard-gated, resort-style community. A private club and an impressive lineup of amenities make this more than a house-it's an easy, connected way of living.Pull up and you'll notice the inviting large screened front porch, a natural spot to settle in and enjoy Florida evenings. Inside, this gently used and well-maintained home offers a comfortable, functional layout with three bedrooms and two full baths. The kitchen includes a charming eat-in dining area that's perfect for casual meals and everyday living. Out back, the screened lanai adds extra living space and the privacy of no rear neighbors.The HOA covers cable, high-speed internet, security monitoring, and landscaping/lawn care, so maintenance stays simple. At the center of the community is the 57,000-square-foot Magnolia House, with a member-exclusive restaurant and bar featuring live entertainment, indoor and outdoor heated pools, a state-of-the-art athletic club, artisan studio, poker room, culinary kitchen, and other creative spaces. Sports courts include tennis, pickleball, bocce, billiards, and virtual golf, plus 50+ active, member-led clubs and a show-stopping Event Center with stage and professional ;45 minutes from Universal, Disney World, and Orlando International Airport, and about an hour and a half from the beaches and Port Canaveral. Live well at Trilogy today!
Property Features
Property Type: Residential - Single Family
Cooling: Central Air
Garage: 2 car attached
Heating: Central
Lot Size: 0.15 Acres
Roof Type: Shingle
Stories: 1.0
Taxes: $2,334
Year Built: 2006
Amenities
Ceiling Fans(s)
Crown Molding
High Ceilings
Lighting
Sidewalk
Feature Descriptions
Additional Rooms: Family Room, Great Room, Inside Utility
Appliances: Dishwasher, Dryer, Microwave, Range, Refrigerator, Washer
Community Features: Association Recreation - Owned, Buyer Approval Required, Clubhouse, Deed Restrictions, Fitness Center, Gated Community - Guard, Irrigation-Reclaimed Water, Pool, Sidewalks, Tennis Court(s), Wheelchair Access
Days on Site: 2
Directions: North on 27 from Clermont. Pass Lakeridge Winery, left on Wilson Lake Rd; Go to the guard gate (second gate). Head toward Falling Acorn Ave. Turn left onto Falling Acorn Ave. Turn left onto Flame Vine Way. Destination will be on the right.
Exterior: Block
Flood Zone Code: X
Flooring: Ceramic Tile
Foundation: Slab
HOA Fee: 578/ Monthly
HOA Y/N: Yes
Home Warranty Y/N: No
Listing Terms: Cash, Conventional
Lot Dimensions: 0.15
Number of Pets: 2
Ownership: Fee Simple
Pets Allowed: Cats OK, Dogs OK, Number Limit, Yes
Pets Restrictions: Buyer is responsible for verifying the HOA pet restrictions
Property Attached Y/N: No
Property Sub-Type: Single Family Residence
Security: Gated Community
Senior Community: Yes
Sewer: Public Sewer
Showing Instructions: Appointment Only, Combination Lock Box
Special Sale Provisions: None
Utilities: BB/HS Internet Available, Cable Available, Cable Connected, Electricity Connected, Natural Gas Connected
Water: Public
Water Access Y/N: No
Windows: Blinds
Zoning: PUD
Room Sizes
Primary Bedroom: 15x13
Bedroom 2: 11x14
Kitchen: 17x15
Dining Room: 14x13
Office: 12x10
Living Room: 27x15
Listed By / Shown By
Listed By
Agency Name: RE/MAX TITANIUM GROUP
Agency Contact: 352-241-6363
Shown By
Agent Name: Danielle Redner
Agent Phone: (813) 967-0175
Agency Title: Florida Executive Realty

Estimate Your Payment
Estimated Payment
$ 949.64 per month $667.65 Principal & Interest $194.50 Property Tax $87.50 Homeowner's InsuranceChange Payment Information




Member Participants (and their affiliated licensees, if applicable) shall indicate on their websites that IDX information is provided exclusively for consumers’ personal non-commercial use, that it may not be used for any purpose other than to identify prospective properties consumers may be interested in purchasing, that the data is deemed reliable but is not guaranteed by MLS GRID, and that the use of the MLS GRID Data may be subject to an end user license agreement prescribed by the Member Participant’s applicable MLS if any and as amended from time to time. MLS GRID may, at its discretion, require use of other disclaimers as necessary to protect Member Participant, and/or their MLS from liability.
Based on information submitted to the MLS GRID. All data is obtained from various sources and may not have been verified by broker or MLS GRID. Supplied Open House Information is subject to change without notice. All information should be independently reviewed and verified for accuracy. Properties may or may not be listed by the office/agent presenting the information.
Privacy Policy / DMCA Notice / ADA Accessibility


This site is hosted, designed and copyright
© 1994 - 2026 by
Delta Media Group, Inc. -- Patent Pending --
100 Flame Vine Way | MLS# G5116962
This single family home located at 100 Flame Vine Way, Groveland, FL 34736 is currently listed for sale with an asking price of $299,990. This property was built in 2006 and has 2 bedrooms and 2 full baths with 1808 sq. ft. Flame Vine Way is located in the GROVELAND CASCADES GROVELAND subdivision. Search GROVELAND CASCADES GROVELAND real estate on dredner.floridaexecutiverealty.com today.