Danielle Redner
REALTOR®, ABR, PSA



BEDS4
BATHS2 full 1 partial
SQUARE FEET2,276
MLS#TB8519800
STATUSActive
PROPERTY TYPEResidential - Single Family
SUBDIVISIONAVELAR CREEK NORTH
Property Description
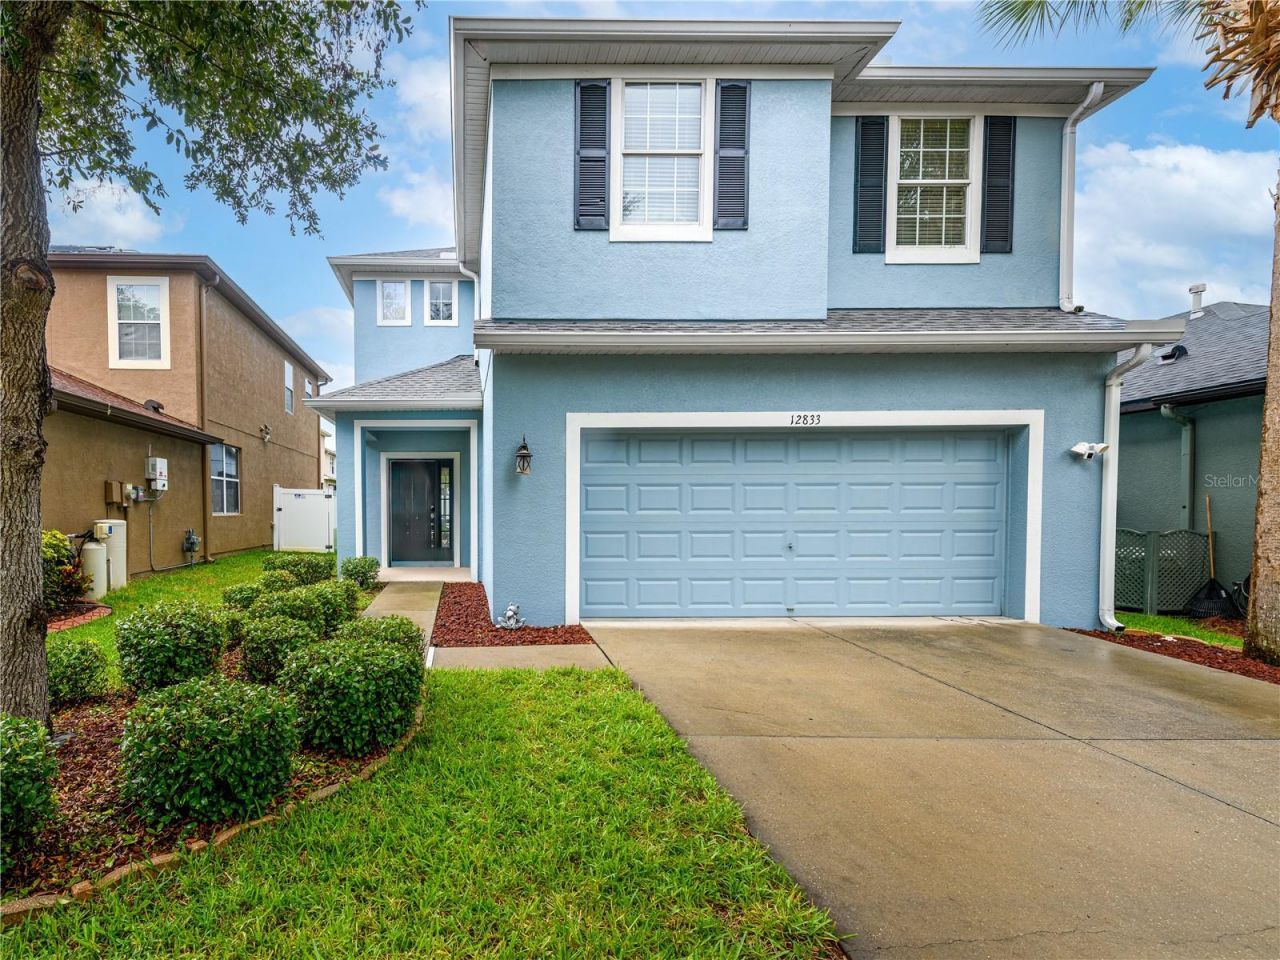
Welcome to this beautifully maintained 4-bedroom, 2.5-bath home in the desirable Avelar Creek North community. Featuring a NEW (June 2026) roof and numerous recent updates, this move-in-ready home offers the perfect blend of style, comfort, and convenience. Step inside to an inviting open living area with soaring ceilings and an abundance of natural light. The refreshed kitchen showcases newly painted cabinetry that brightens the entire space while overlooking the family and dining rooms, creating the perfect layout for everyday living and effortless entertaining. Open the pocket sliding glass doors that disappear behind the wall, seamlessly extending your living space onto the screened-in porch. Whether you're hosting friends or enjoying a quiet evening, you'll appreciate the peaceful water views and added privacy this inviting outdoor space provides. All four bedrooms are conveniently located upstairs. The spacious primary suite is privately situated on one side of the home and features a generous sitting area that can easily serve as a home office, reading nook, or workout space. The suite also includes a large walk-in closet and an ensuite bathroom with updated granite countertops and freshly painted cabinetry. The remaining three bedrooms are located on the opposite side of the home and share a beautifully updated full bathroom with matching granite countertops. Additional improvements include fresh exterior paint and newly installed gutters, (2024) enhancing both curb appeal and functionality. Residents of Avelar Creek North enjoy access to a clubhouse, community pool, and playground. Conveniently located just off US-301, you'll have easy access to shopping, dining, healthcare, and major commuter routes. Located in a highly rated school district, this home offers the ideal combination of location, functionality, and modern updates. Don't miss your opportunity to make this beautiful home yours!
Upcoming Open Houses
Open House Saturday July 11th, 1:00pm - 3:00pm
Open House Sunday July 12th, 1:00am - 3:00pm
Property Features
Property Type: Residential - Single Family
Cooling: Central Air
Garage: 2 car attached
Heating: Central
Home Style: Contemporary
Lot Size: 0.10 Acres
Roof Type: Shingle
Stories: 2.0
Taxes: $6,949
Year Built: 2011
Amenities
Ceiling Fans(s)
High Ceilings
Kitchen/Family Room Combo
Living Room/Dining Room Combo
Open Floorplan
PrimaryBedroom Upstairs
Thermostat
Vaulted Ceiling(s)
Walk-In Closet(s)
Rain Gutters
Sliding Doors
Feature Descriptions
Appliances: Dishwasher, Dryer, Microwave, Range, Refrigerator, Washer
Directions: From I-75 Northbound: Take exit 250 (Gibsonton Drive) and turn right. Continue east to US-301, turn right, then proceed south to Geneva Glade Drive and follow it into the community to the property.From I-75 Southbound: Take exit 250 (Gibsonton Drive) and
Exterior: Block
Flood Zone Code: X
Flooring: Carpet, Tile, Vinyl
Foundation: Slab
HOA Fee: 144/ Annually
HOA Y/N: Yes
Home Warranty Y/N: No
Listing Terms: Cash, Conventional, FHA, VA Loan
Lot: In County, Near Golf Course, Sidewalk, Paved
Lot Dimensions: 0.1
Ownership: Fee Simple
Parking: Driveway, Garage Door Opener
Parking Notes: Driveway, Garage Door Opener
Patio/Porch: Patio, Screened
Pets Allowed: Cats OK, Dogs OK
Pets Restrictions: Buyer and Buyer's Agent are to verify all rules and regulations with HOA including but not limited to leasing restrictions and pet restrictions.
Property Attached Y/N: No
Property Sub-Type: Single Family Residence
Sewer: Public Sewer
Showing Instructions: Supra Lock Box, Appointment Only, See Remarks, ShowingTime
Special Sale Provisions: None
Utilities: Cable Available, Electricity Available, Electricity Connected, Natural Gas Available
Water: Public
Water Access Y/N: No
Water View: Pond
Windows: Blinds, Drapes, Rods
Zoning: PD
Room Sizes
Primary Bedroom: 13x14
Bedroom 1: 12x10
Bedroom 2: 10x10
Bedroom 3: 10x12
Kitchen: 11x11
Dining Room: 9x12
Family Room: 13x13
Living Room: 14x15
Primary Bathroom: 9x12
Bathroom 1: 5x10
Bathroom 2: 3x6
Local Schools
High School: East Bay-HB
Middle School: Rodgers-HB
Elementary School: Collins PreK-8 School
Listed By / Shown By
Listed By
Agency Name: FLORIDA EXECUTIVE REALTY

Shown By
Agent Name: Danielle Redner
Agent Phone: (813) 967-0175
Estimate Your Payment
Estimated Payment
$ 1,648.91 per month $945.87 Principal & Interest $579.08 Property Tax $123.96 Homeowner's InsuranceChange Payment Information




Member Participants (and their affiliated licensees, if applicable) shall indicate on their websites that IDX information is provided exclusively for consumers’ personal non-commercial use, that it may not be used for any purpose other than to identify prospective properties consumers may be interested in purchasing, that the data is deemed reliable but is not guaranteed by MLS GRID, and that the use of the MLS GRID Data may be subject to an end user license agreement prescribed by the Member Participant’s applicable MLS if any and as amended from time to time. MLS GRID may, at its discretion, require use of other disclaimers as necessary to protect Member Participant, and/or their MLS from liability.
Based on information submitted to the MLS GRID. All data is obtained from various sources and may not have been verified by broker or MLS GRID. Supplied Open House Information is subject to change without notice. All information should be independently reviewed and verified for accuracy. Properties may or may not be listed by the office/agent presenting the information.
Privacy Policy / DMCA Notice / ADA Accessibility


This site is hosted, designed and copyright
© 1994 - 2026 by
Delta Media Group, Inc. -- Patent Pending --
12833 Geneva Glade Drive | MLS# TB8519800
This single family home located at 12833 Geneva Glade Drive, Riverview, FL 33578 is currently listed for sale by FLORIDA EXECUTIVE REALTY, with an asking price of $425,000. This property was built in 2011 and has 4 bedrooms and 2 full and 1 partial baths with 2276 sq. ft. Geneva Glade Drive is located in the AVELAR CREEK NORTH subdivision. Search AVELAR CREEK NORTH real estate on dredner.floridaexecutiverealty.com today.